Annecy OKC

Annecy OKC Homes for Sale - Oklahoma City, OK

Annecy of OKC is located at NW 150th and MacArthur, right across from Gaillardia. This Gated community is centered around a 16-acre park featuring multiple lakes, bicycle/jogging/walking trails, tree lined streets, and extensive professional landscaping.

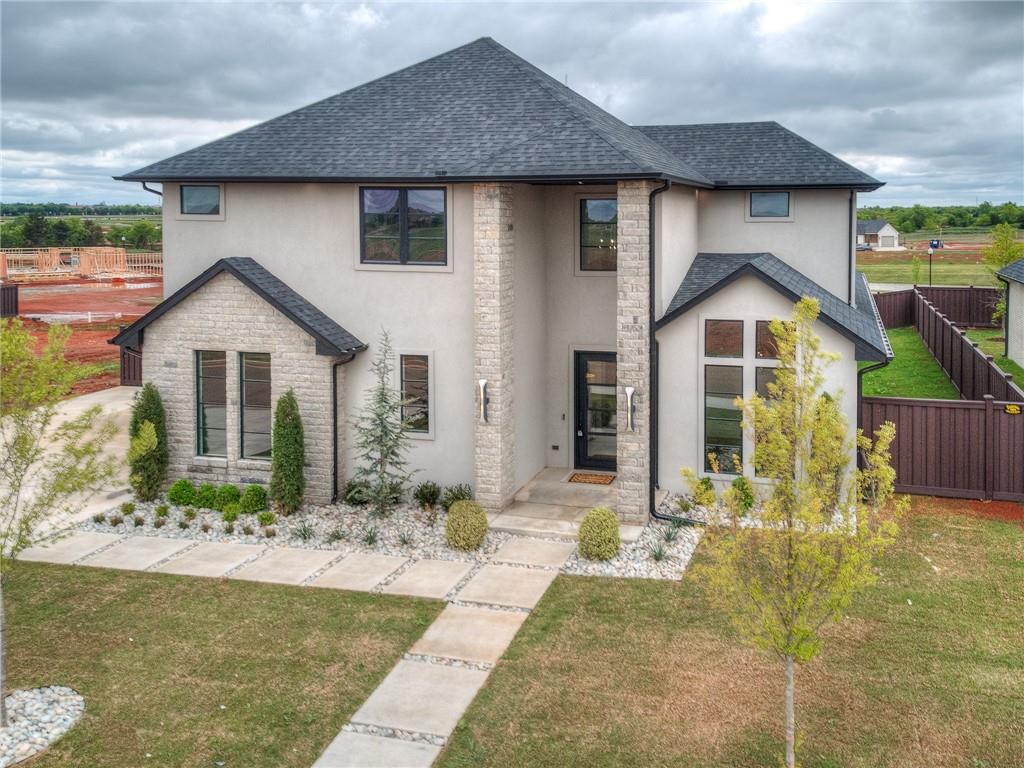
Annecy OKC Home for sale

Annecy OKC consists of three main sections:

Inspiration

The neighborhood's name, Annecy, is themed after the picturesque town of South France situated in the Rhone Alps and offering visitors breath taking views of mountains, castles, curved architecture, canals and the turquoise-hued Lake Annecy.

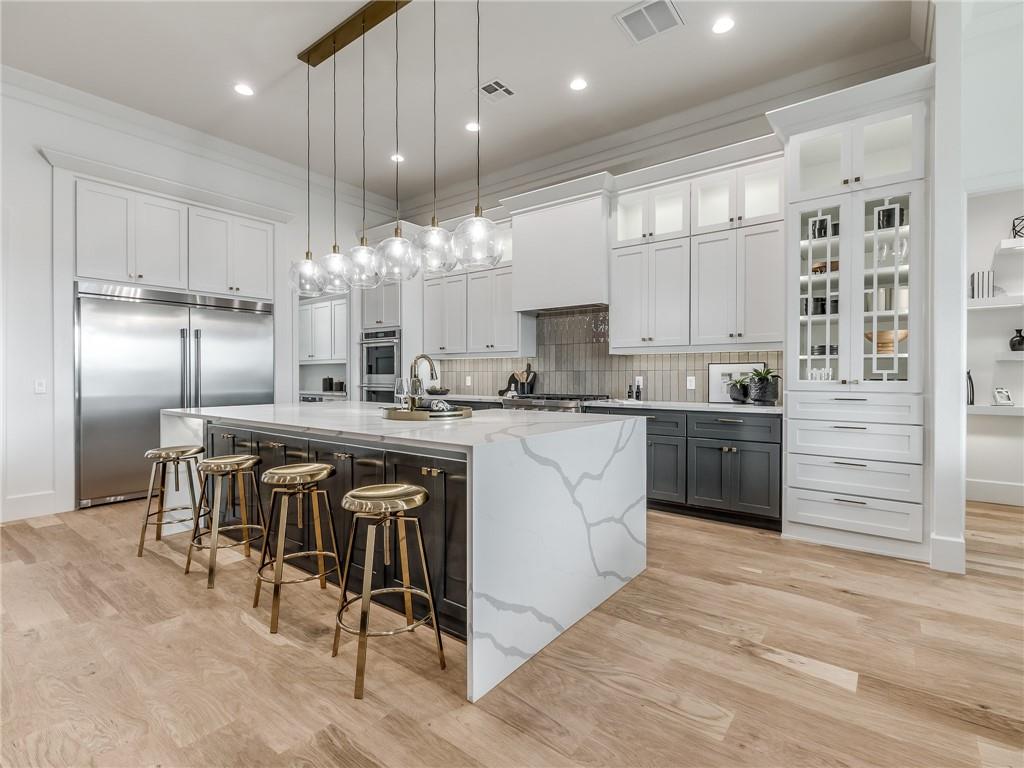
Annecy OKC home interior

Homes in Annecy

The homes in Annecy OKC are truly custom. The developer has allowed only a few top-tier builders (such as Seagull Homes) to participate in building out the neighborhood. There are no designated floor plans for the addition. Instead homeowners are encouraged to use custom floor plans or unique home designs for an upscale, eclectic feel.

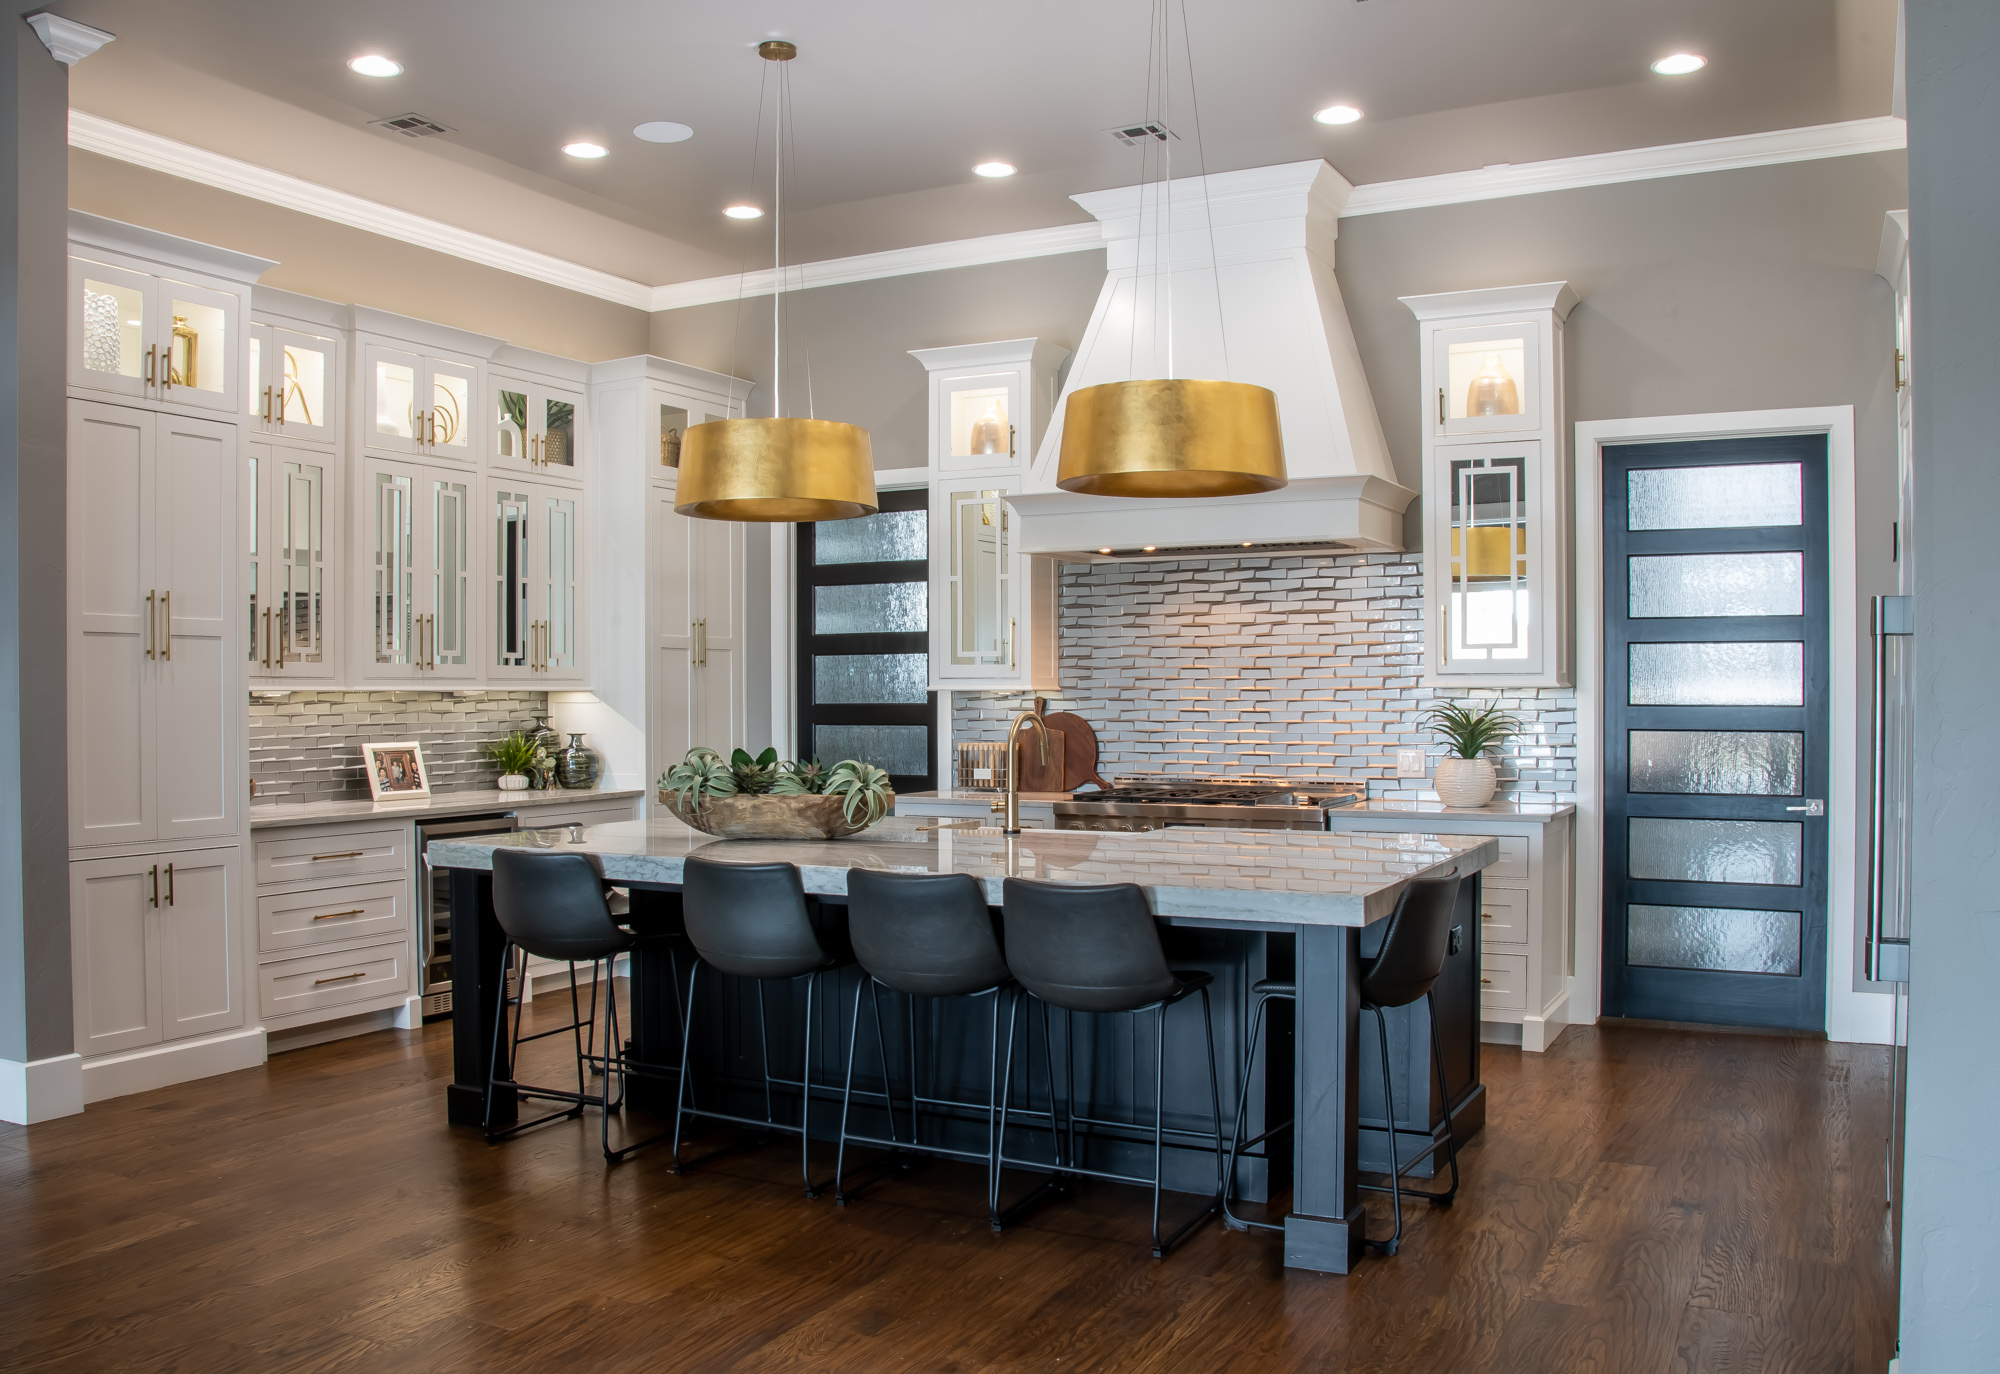
Annecy OKC home for sale interior design

Nearby

Only 1 mile to Martin Nature Center, Mercy Hospital, Oklahoma Heart Hospital, Integris, Charleston's, Brick Town Brewery, Hideaway Pizza and many other popular amenities and shopping destinations. Given the close proximity to Edmond, OK, many Annecy residents enjoy the benefits of the Edmond Community including Deer Creek Schools.

Deer Creek Schools

Located in the highly acclaimed Deer Creek School District, Annecy of OKC offers extraordinary value and lifestyle for homeowners in NW Oklahoma City! 

Current Market Report for Annecy OKC - 

See the Annecy OKC Market Report for market stats, price per sq ft, photos and details of sold homes and more! 

Annecy OKC Homes for Sale

$1,175,000
4 Beds 4 Baths 1239452 MLS
A true stunner in Lakes at Annecy! This single-story home by Bill Roberts offers a beautiful blend of comfort, function and high design. The home features soaring ceilings, wood floors throughout, a highly functional layout & is practically brand new. Backing to the common area & pond, the outdoor areas impress with scenic views, a gas fireplace and built-in grill. Designed for both everyday living & memorable gatherings, the home offers 4 bedrooms, 3 full baths, plus a powder bath. From the moment you step inside, the eye is drawn through the light-filled foyer & open living space to floor-to-ceiling windows overlooking the water beyond. To the right of the entry, a flex space with French doors provides an opportunity to customize as an office, casual media room or whatever suits your lifestyle. The main living area unfolds beautifully into the spacious living room with striking fireplace, kitchen & dining areas, creating a layout equally suited for hosting & daily life. Privately tucked into its own corner, the primary suite serves as a true retreat with separate vanities, soaking tub, shower, large closet & direct access to the backyard. On the opposite side are three additional bedrooms, two full baths & powder bath. The ensuite bedroom in its own wing is especially ideal for overnight guests or multigenerational living. The kitchen is a standout for anyone who loves to cook, thoughtfully equipped with KitchenAid appliances, built-in refrigerator, standalone ice maker & a generous walk-in pantry. Quartz counters, reverse osmosis system, 3 car tandem garage with epoxied floors and TREX fencing are just a few of the additional features. With neighborhood trails just around the corner, this home offers a lifestyle that is as inspiring as it is comfortable. Located in the highly acclaimed Deer Creek school district & just minutes from health care systems, shopping, dining & major highways - the location can’t be beat. Truly a must-see...schedule your showing today!

6409 NW 148th Street, Oklahoma City

$889,000
3 Beds 3 Baths 1196439 MLS
Welcome to The Villas, the newest area in The Annecy community, designed to offer comfortable, low-maintenance living. Here, you'll experience an effortless lifestyle, as lawn & flower bed care are included, allowing you more time to enjoy your home and surroundings.The Whitney plan features 3 bedrooms, 3 full baths & small office nook, providing flexibility for your lifestyle. A beautifully designed chef’s kitchen, complete with a spacious island, premium appliances, including built-in refrigeration. Crafted with custom designer-selected finishes & 12-foot ceilings, this residence offers a thoughtful layout designed to maximize ease of living without sacrificing luxury. Wood floors extend throughout the main living areas & the primary bedroom. Quality construction details spray foam, irrigation system, full guttering, insulated garage doors with automatic openers & walk up attic storage Step outside to enjoy your inviting outdoor living space, perfect for both quiet moments of relaxation w/ family & friends. Residents of The Villas have exclusive access to a private community clubhouse featuring exceptional amenities such as a refreshing pool, fully equipped fitness center, convenient kitchenette, & a gathering room ideal for social events & community activities. Ready in the Spring of 2026! The Villas provide quick and easy access to the best Oklahoma City has to offer, including downtown entertainment, premier dining options, upscale shopping venues, and seamless connectivity to major roadways such as the turnpike and Hefner Parkway.Experience the ideal blend of convenience, comfort, & community at The Villas at Annecy. Visit our model home in The Lakes at Annecy for more community info. This one is Ready Soon! Photos are of another completed home with similar floor plan.

6008 NW 147th Terrace, Oklahoma City

$1,395,000
5 Beds 6 Baths 1221214 MLS
Luxury living awaits in the prestigious Lakes of Annecy. This exquisite custom home, offers serene lake and wooded common-area views and is thoughtfully designed for both elegance and everyday functionality. With over 4,500 square feet, this stunning residence features a luxurious primary suite and guest suite on the first floor, along with a dedicated media room. Upstairs, you’ll find 3 additional guest suites and a versatile flex room, providing exceptional space for family and guests alike. At the heart of the home is a true chef’s kitchen, showcasing a 36” range top, expansive 11-foot island, walk-in and butler’s pantries, built-in refrigeration, ice maker, custom cabinetry, and a bar area with beverage refrigerator—perfect for entertaining at any level. Specialty features elevate daily living, including a spacious utility room with sink; a split three-car garage with private mudroom entry; abundant storage with under-stair space and linen cabinetry; an office nook with built-in desk; and a lower-level flex room ideal for multiple uses. The primary suite serves as a private retreat, complete with a spa-inspired bath featuring a walk-in shower, freestanding tub, dual vanities, seated vanity area, and direct access to the utility room for ultimate convenience. Outdoor living is equally impressive, offering peaceful water views, a fireplace, electric screens, and a built-in AOG grill, creating an inviting space for relaxing or entertaining year-round. Epoxy garage floors add durability and polish. Every detail has been carefully curated—from designer lighting and premium tile selections to a timeless neutral color palette—ensuring effortless sophistication throughout. Located in the highly acclaimed Deer Creek School District, this exceptional home delivers not only luxury, but an elevated lifestyle. Discover refined living in The Lakes of Annecy and make this remarkable residence your own.

15024 Annecy Boulevard, Oklahoma City

$1,575,000
4 Beds 5 Baths 1214624 MLS
Furnished model home in The Lakes at Annecy, a community combining refined living & natural beauty, offering a wooded common area w/ a walking trail. Designed in-house through our design/build program, this home blends traditional elements + modern touches, thoughtfully curated by our in-house interior designer. Inside, the layout maximizes natural light with 10-foot sliding glass doors & large windows throughout. The gourmet kitchen, outfitted with stunning marble countertops, island w/ waterfall edge, JennAir appliance package- built-in refrigeration, includes a spacious butler’s pantry + food pantry + ice maker & wine refrigerator, ideal for entertaining. Just off the entry, the study features an interior glass wall & overlooks the front yard/garden, providing a quiet workspace w/ a view The primary suite, positioned to capture views of the pool, includes a large spa bathroom w/ WoodMode custom cabinetry, a soaking tub, walk-in shower, dual vanities, & a spacious wardrobe closet, conveniently connecting to the utility room. For family or guests, a first-level ensuite bedroom + two additional ensuite bedrooms on the second floor offer privacy. Adjacent to the kitchen, a flexible room serves as a 2nd living area, playroom, media room, or game room. Outdoor living is elevated with a large covered patio that includes screens for shade & privacy, a built-in grill, & a fireplace. The backyard extends into a full outdoor retreat with a swimming pool + hot tub, perfect for relaxation or gatherings. Extra features such as white oak wood floors, floating stairs, 12 ft ceilings, spray foam, epoxy coated garage flooring, window treatments & arched passage ways bring great character to this new home. Property is not available for purchase. Photos shown are of a builder model home located at 6205 NW 150th Terr. Open houses are for viewing purposes only to experience the builder’s craftsmanship, finishes, and floor plans. Please inquire about future build opportunities.

6201 NW 150th Terrace, Oklahoma City

Start Your Search

Copyright © 2026 MLSOK, Inc. This information is believed to be accurate but is not guaranteed. Subject to verification by all parties. The listing information being provided is for consumers’ personal, non-commercial use and may not be used for any purpose other than to identify prospective properties consumers may be interested in purchasing. This data is copyrighted and may not be transmitted, retransmitted, copied, framed, repurposed, or altered in any way for any other site, individual and/or purpose without the express written permission of MLSOK, Inc. Information last updated on .