1117 Acacia Creek Drive, Yukon, OK 73099
- $334,990
- 4
- BD
- 3
- BA
- 2,030
- SqFt


- Sold Price
- $334,990
- List Price
- $334,990
- MLS#
- 1143324
- Days on Market
- 71
- Closing Date
- Feb 26, 2025
- Living Area
- 2,030
- Status
- CLOSED
- Type
- Single Family Residential
- Bedrooms
- 4
- Full Bathrooms
- 3
- Half Bathrooms
- 1
- Neighborhood
- Sycamore Gardens
Property Description
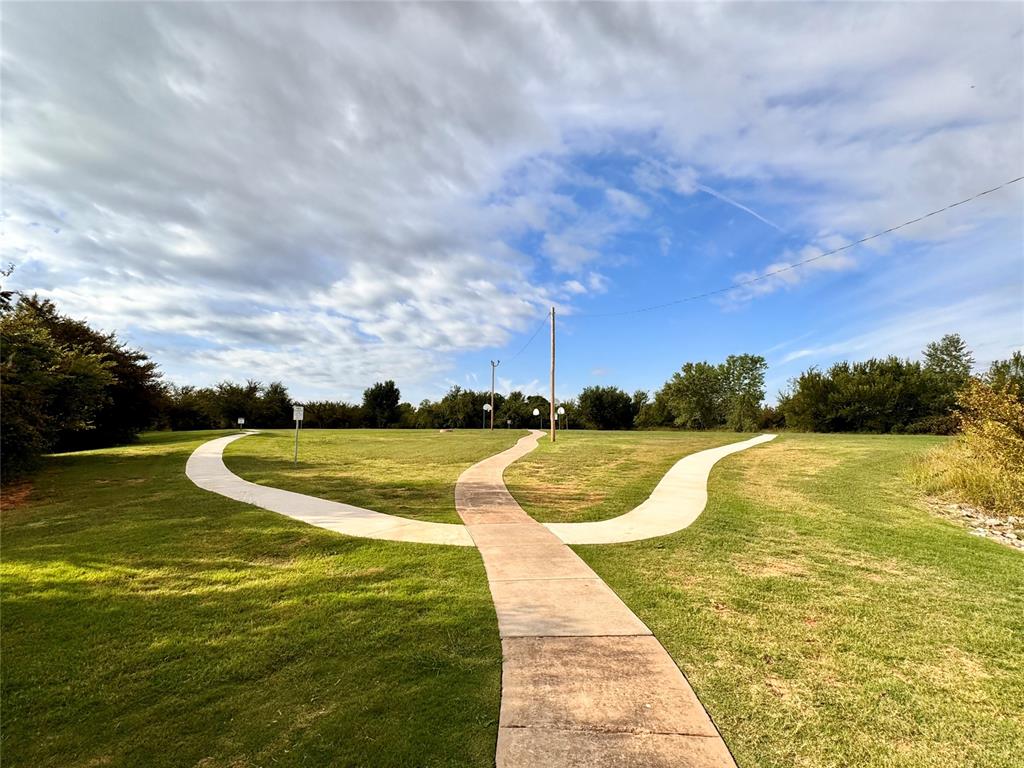
The Newport floorplan is a gorgeous home with 4 bedrooms, 2.5 bathrooms PLUS a dedicated work/tech area between the living room and primary bedroom, giving you all the space you need and more! The main living area will dazzle with beautiful wood-look ceramic tile flooring spanning throughout the kitchen, living and dining areas. The Kitchen features stainless steel Samsung appliances, including 5 burner gas range, soft close cabinets, under cabinet lighting and corner pantry making this space functional and beautiful! With the large covered back patio off the dining area and massive kitchen island, entertaining just makes sense in this home! A mud bench off the garage provides a spot to stow your coats and shoes to keep things organized. The primary ensuite has it all with double vanity sinks, water closet, tiled shower and separate soaking garden tub PLUS a large walk in closet. People chose our homes for our energy efficiency practices, tornado safety features, quality and value. The Sycamores Location has it all with easy access to I-40 and the surrounding metro area. Short distance to Will Rogers Airport, Oklahoma City Community College, Hobby Lobby Headquarters, Tinker AFB and more! Located in the highly sought after Mustang school district, the community also features 2 community parks including a large playset, picnic & basketball areas and a splash pad! Call today to schedule a showing and make this home yours!
/u.realgeeks.media/cmoorehouses/Header_Logo_1-min.png)
Additional Information
- Construction
- Brick
- Year Built
- 2024
- School District
- Mustang
- Elementary School
- Mustang Trails ES
- Middle School
- Mustang North MS
- High School
- Mustang HS
- Utilities
- Cable Available, Electric, Gas
- Roof
- Composition
- Interior Features
- Combo Woodwork
- Appliances
- Dishwasher, Disposal, Microwave
- Cooling
- Central Electric
- Heating
- Central Gas
- Exterior Features
- Patio - Open
- Lot Description
- Interior Lot
- Lot Size
- 6,599
- Acres
- 0.15
- Foundation
- Slab
- Garage Spaces
- 2
Courtesy of John Burris and Central OK Real Estate Group. 405-445-8361
Selling Office: Keller Williams Realty Elite.Mortgage Calculator
 Copyright © 2026 MLSOK, Inc. This information is believed to be accurate but is not guaranteed. Subject to verification by all parties. The listing information being provided is for consumers’ personal, non-commercial use and may not be used for any purpose other than to identify prospective properties consumers may be interested in purchasing. This data is copyrighted and may not be transmitted, retransmitted, copied, framed, repurposed, or altered in any way for any other site, individual and/or purpose without the express written permission of MLSOK, Inc. Information last updated on .