16721 Tonka Trail, Edmond, OK 73012
- $325,000
- 3
- BD
- 2
- BA
- 2,281
- SqFt




- Sold Price
- $325,000
- List Price
- $325,000
- MLS#
- 1144117
- Days on Market
- 117
- Closing Date
- Apr 01, 2025
- Living Area
- 2,281
- Status
- CLOSED
- Type
- Single Family Residential
- Bedrooms
- 3
- Full Bathrooms
- 2
- Neighborhood
- Fenwick Garden Village Sec 2
Property Description
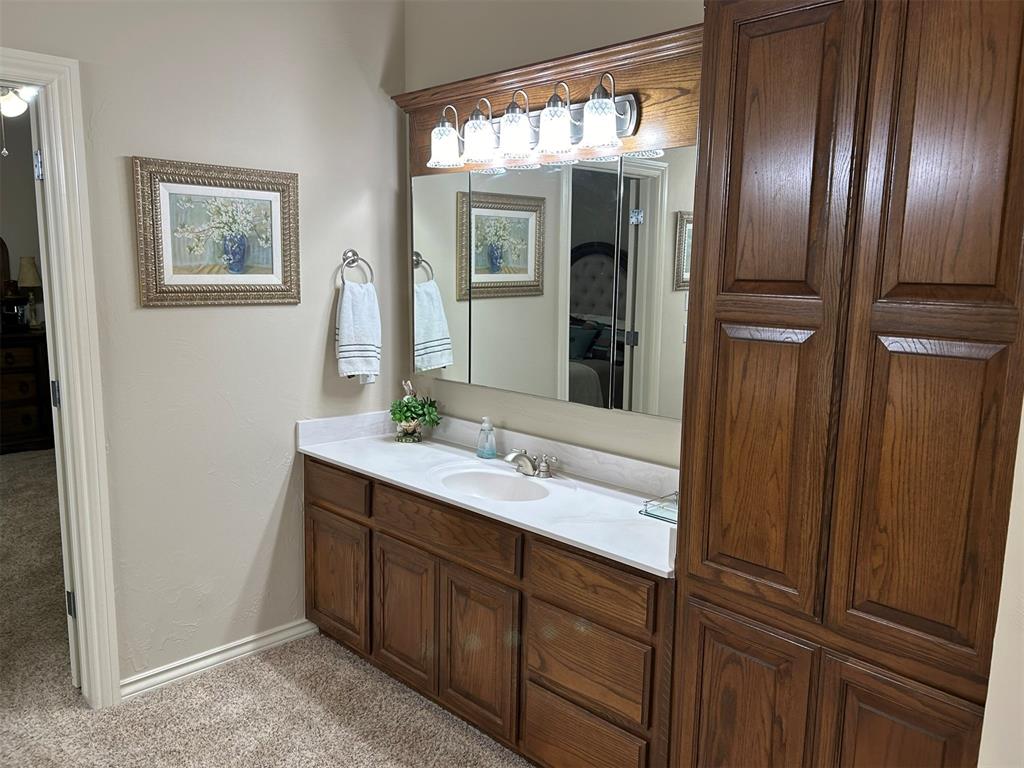
UPDATE!!!UPDATE!!! NEW $40,000+- SCHEDULE 4 ROOF TO BE INSTALLED SOON***MOTIVATED FSBO!! Price $329,500. Well maintained, move in ready in the highly sought after Fenwick Garden Village. This home offers a bright and airy interior with tall ceilings and a mix of carpet and tile flooring. The meticulously landscape grounds create a private and serene outdoor oasis, ideal for entertaining or simply relaxing. RECENT UPDATES: Brand new kitchen lighting and paint, New Master Bathroom vanity lighting, paint, AND Biobidet with heated seat, Master Closet 2 new 4’ LED lighting, new paint on most of the exterior, 8/23 brand new $12,000 variable speed HVAC system, 8/23 new garage door opener,2/24 new garage door keypad, 8/23 new kitchen faucet, and new dusk to dawn programmable timer. The home has granite and Corian countertops and window sills throughout the home. The Master Bathroom has a 3 way mirror for dressing along with hidden medicine cabinets behind each mirror. Relax in your large jetted tub. The yard has been meticulously maintained and was awarded “Yard of the Month” every year. You and your family will absolutely love Fenwick Garden Village’s walking trails, large swimming pool, shaded playground, and the 2 large fishing lakes Items to stay with the home: All tv mounts, kitchen tv, garage rolling shelving, 6’ painter’s ladder, ALL outside decorations, statues, planters, hanging baskets, yard figurines, garden hoses , hose reels!!!!!! Schedule your private showing today!!
/u.realgeeks.media/cmoorehouses/Header_Logo_1-min.png)
Additional Information
- Construction
- Brick & Frame
- Year Built
- 2005
- School District
- Edmond
- Elementary School
- West Field ES
- Middle School
- Summit MS
- High School
- Santa Fe HS
- Roof
- Composition
- Interior Features
- Paint Woodwork, Stained Wood, Whirlpool, Window Treatments
- Appliances
- Dishwasher, Disposal, Microwave, Refrigerator
- Cooling
- Central Electric
- Heating
- Central Gas
- Exterior Features
- Patio-Covered
- Lot Description
- Interior Lot
- Lot Size
- 5,929
- Acres
- 0.14
- Foundation
- Slab
- Garage Spaces
- 2
Courtesy of Randy Hayes and Hayes Rebate Realty Group. 682-553-9881
Selling Office: Non-Member Firm.Mortgage Calculator
 Copyright © 2026 MLSOK, Inc. This information is believed to be accurate but is not guaranteed. Subject to verification by all parties. The listing information being provided is for consumers’ personal, non-commercial use and may not be used for any purpose other than to identify prospective properties consumers may be interested in purchasing. This data is copyrighted and may not be transmitted, retransmitted, copied, framed, repurposed, or altered in any way for any other site, individual and/or purpose without the express written permission of MLSOK, Inc. Information last updated on .