19805 Morley Lane, Edmond, OK 73012
- $544,900
- 5
- BD
- 3
- BA
- 3,013
- SqFt






- Sold Price
- $544,900
- List Price
- $544,900
- MLS#
- 1144204
- Days on Market
- 37
- Closing Date
- Mar 03, 2025
- Living Area
- 3,013
- Status
- CLOSED
- Type
- Single Family Residential
- Bedrooms
- 5
- Full Bathrooms
- 3
- Neighborhood
- Thornhill Sec 4
Property Description
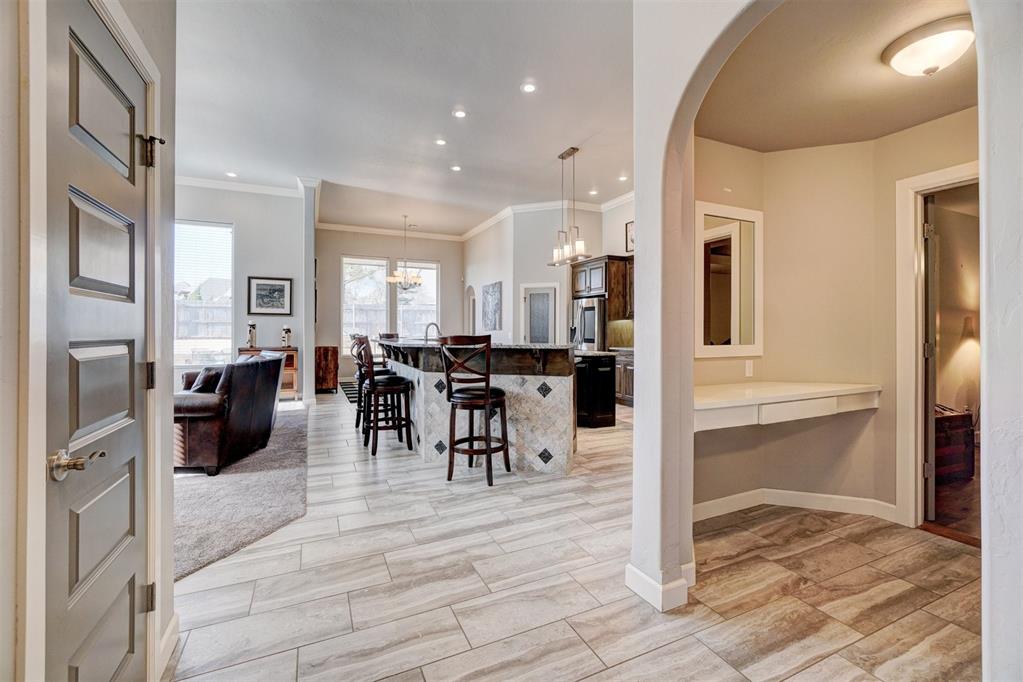
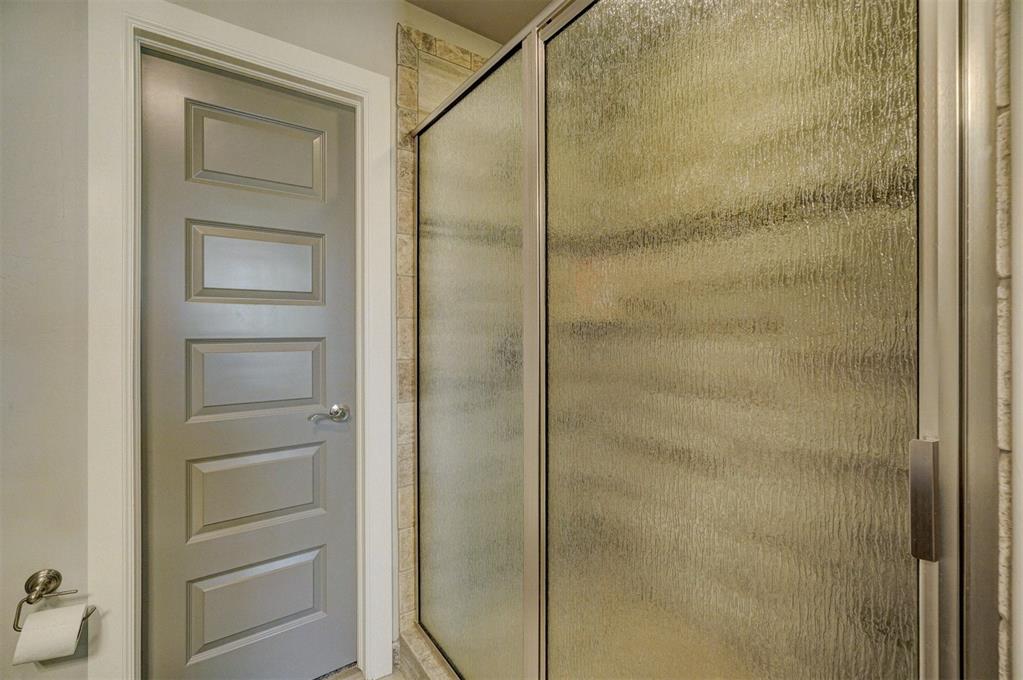
Step into this luxurious home located in the desirable Edmond School District on a spacious .25 acre lot with a POOL + HOT TUB! Mature landscaping adorns the front of the home, and dark wood shutters add a perfect contrast of color against the red brick. As you enter the foyer the decorative ceiling catches your eyes drawing your attention up. Continue through to the very spacious great room with oversized windows allowing in so much natural light. The walls are a neutral gray tone with white baseboards and crown molding. The plush carpet makes the room warm and inviting and the wood tile is durable and stylish. The kitchen is the heart of the home with plenty of seating at the bar height countertop, an island and gorgeous dark wood cabinets providing ample storage. The gas cooktop, double ovens and microwave are all built-in. Granite countertops, a roomy pantry and a pot filler at the stove add to the notable design of this lovely space. There are 4 sizable bedrooms and a large primary suite. The ensuite is equipped with a jetted tub, stall shower, oversized double sink vanity and large walk-in closet. There is a huge bonus room being used as a theatre for entertainment and has gorgeous hardwood floors. Set it up how you would like it. The garage has a storm shelter for peace of mind and a VersaLift for conveniently storing boxes in the attic. The home has a whole home generator so never be without electricity. The backyard is a true oasis with an outdoor kitchen, including a built-in grill, burner and fridge, plus plenty of counter space and seating. There is a solid surface area great for a fire pit and chairs nestled up next to the gorgeous pool, which features an integrated hot tub perfect for gazing at the stars while kicking back and letting the jets do their job! The pool has a UV filter significantly reducing chemical usage. New roof 2024 and New recirculating hot water tank in 2023. This home offers the perfect blend of luxury, comfort, and functionality!
/u.realgeeks.media/cmoorehouses/Header_Logo_1-min.png)
Additional Information
- Construction
- Brick & Frame
- Year Built
- 2014
- School District
- Edmond
- Elementary School
- Frontier ES
- Middle School
- Heartland MS
- High School
- Santa Fe HS
- Utilities
- Cable Available, Electric, Gas, High Speed Internet, Public
- Roof
- Composition
- Interior Features
- Ceiling Fans(s), Laundry Room, Whirlpool
- Appliances
- Dishwasher, Disposal, Microwave, Water Heater
- Cooling
- Central Electric
- Heating
- Central Gas
- Exterior Features
- Patio-Covered, Covered Porch, Spa/Hot Tub, Outdoor Kitchen, Rain Gutters
- Lot Description
- Interior Lot
- Fence
- Wood
- Pool Type
- Gunite/Concrete
- Lot Size
- 10,402
- Acres
- 0.24
- Foundation
- Slab
- Garage Spaces
- 3
Courtesy of Jilian R Gardner and ERA Courtyard Real Estate. 405-720-7400
Selling Office: ERA Courtyard Real Estate.Mortgage Calculator
 Copyright © 2026 MLSOK, Inc. This information is believed to be accurate but is not guaranteed. Subject to verification by all parties. The listing information being provided is for consumers’ personal, non-commercial use and may not be used for any purpose other than to identify prospective properties consumers may be interested in purchasing. This data is copyrighted and may not be transmitted, retransmitted, copied, framed, repurposed, or altered in any way for any other site, individual and/or purpose without the express written permission of MLSOK, Inc. Information last updated on .