12317 W Britton Road, Yukon, OK 73099
- $1,190,000
- 6
- BD
- 5
- BA
- 6,555
- SqFt




- Sold Price
- $1,190,000
- List Price
- $1,150,000
- MLS#
- 1151698
- Days on Market
- 3
- Closing Date
- Mar 06, 2025
- Living Area
- 6,555
- Status
- CLOSED
- Type
- Single Family Residential
- Bedrooms
- 6
- Full Bathrooms
- 5
- Half Bathrooms
- 2
- Neighborhood
- Unplatted
Property Description
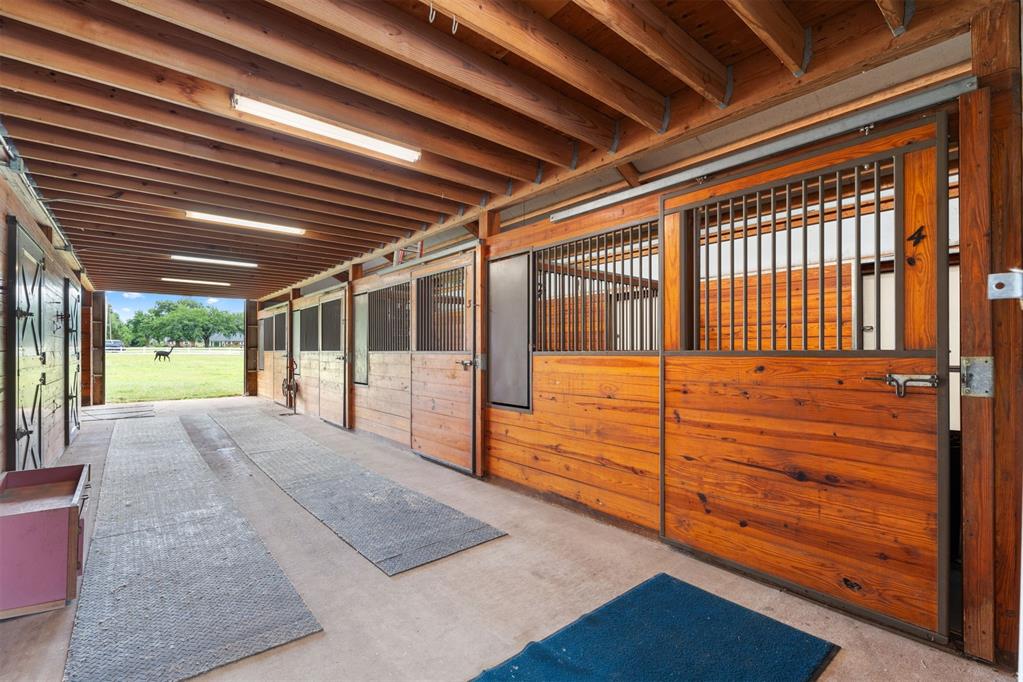
Extraordinary landmark estate nestled on over 12 acres. Grand foyer & magnificent staircase w/ 30 foot ceilings. Designed w/ entertaining in mind, the home has 5 living spaces on the main floor. Chef's kitchen, offering a spacious open layout w/ a large island, 2 dishwashers/ovens/stoves. Oversized walk-in pantry just off the kitchen could also double as a craft/breakfast room. Massive formal dining easily seats 10 w/ built-ins & a beautiful bay window overlooking the property. Main suite has been updated w/ carpet & remodeled luxurious double bathroom w/ double dressing areas & utility room. In the main suite is a study, w/ hardwood flooring, built-ins, a cozy fireplace & 2 spacious closets. Main floor also includes 2 half baths, 1 which opens up to the pool room. Enjoy year-round recreation w/ the heated indoor pool, water slide & hot tub. Pool room has a retractable roof & an adjoining kitchen area. Upstairs is the 6th living space + 4 bedrooms & 2 full baths, 1 of which is a Jack & Jill layout. Guest wing offers a wet bar w/ sink/fridge. Spacious walk-in attic & 2 oversized, climate-controlled storage areas. Discover the tranquility of a zen garden in the backyard. Stocked pond, brimming w/ bass & catfish. Lush landscape adorned w/ mature fruit & nut trees-peach, apple, fig, mulberry, pear, persimmon, plum, pecan, walnut & almond. Encounter the ultimate equestrian paradise! Your horses will thrive w/ fenced paddocks & barns, including a Morton 36x72 barn w/ 4 stalls, tack rooms, wash room, office & loft. 2nd 40x60 barn has 5 stalls & a loft. Lean to is also a chicken coop. Part of the property fully irrigated w/ a sprinkler system w/ 35 zones across 2 systems & dedicated well, ensuring green pastures year-round. Basement, whole-house generator, solar panels w/ battery back-up for energy efficiency & peace of mind.Discover your dream home: a perfect blend of countryside charm & city convenience, all w/ easy access to the equestrian lifestyle you've always wanted!
/u.realgeeks.media/cmoorehouses/Header_Logo_1-min.png)
Additional Information
- Construction
- Stone
- Year Built
- 1974
- School District
- Yukon
- Elementary School
- Central ES, Redstone Intermediate School
- Middle School
- Yukon MS
- High School
- Yukon HS
- Utilities
- Electric, Gas, Septic Tank, Solar, Private Well Available
- Roof
- Composition
- Interior Features
- Ceiling Fans(s), Laundry Room, Paint Woodwork, Window Treatments, Wine Cellar
- Appliances
- Dishwasher, Disposal, Water Heater
- Cooling
- Zoned Electric
- Heating
- Zoned Gas
- Exterior Features
- Barn(s), Spa/Hot Tub, Lake, Outbuildings, Pond, Stable
- Lot Description
- Pasture/Ranch, Water View
- Fence
- Wood
- Pool Type
- Gunite/Concrete, Heated, Indoor, Waterfall
- Lot Size
- 531,868
- Acres
- 12.21
- Foundation
- Slab
- Garage Spaces
- 5
Courtesy of Timothy D Rasmussen and Metro First Realty. 405-242-4004
Selling Office: Covington Company.Mortgage Calculator
 Copyright © 2026 MLSOK, Inc. This information is believed to be accurate but is not guaranteed. Subject to verification by all parties. The listing information being provided is for consumers’ personal, non-commercial use and may not be used for any purpose other than to identify prospective properties consumers may be interested in purchasing. This data is copyrighted and may not be transmitted, retransmitted, copied, framed, repurposed, or altered in any way for any other site, individual and/or purpose without the express written permission of MLSOK, Inc. Information last updated on .