11905 Ashford Drive, Yukon, OK 73099
- $325,000
- 4
- BD
- 3
- BA
- 2,250
- SqFt




- Sold Price
- $325,000
- List Price
- $329,000
- MLS#
- 1155784
- Days on Market
- 17
- Closing Date
- Apr 15, 2025
- Living Area
- 2,250
- Status
- CLOSED
- Type
- Single Family Residential
- Bedrooms
- 4
- Full Bathrooms
- 3
- Half Bathrooms
- 1
- Neighborhood
- Surrey Hills #3
Property Description
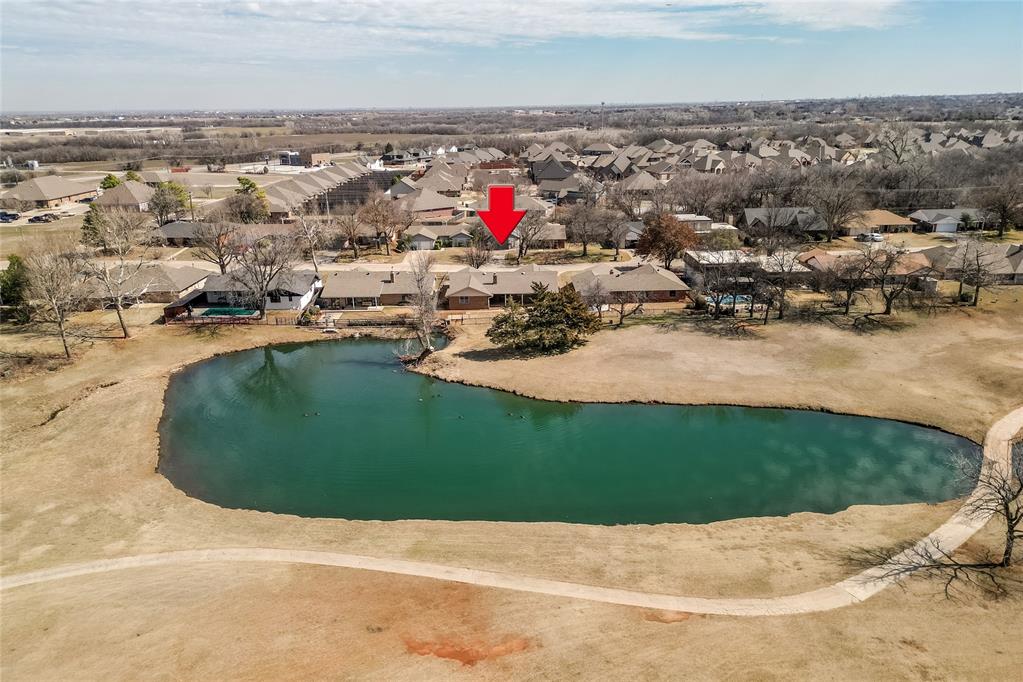
Discover your dream home in this freshly renovated 2,250 sqft, 4-bedroom, 2.5-bath beauty on the 12th fairway of Surrey Hills Golf Course, offering breathtaking golf course views and a serene pond just steps away. The spacious kitchen features brand-new appliances, quartz countertops, hand scraped backsplash, and a stylish faucet, opening to a dining area with an 8-foot picture window that frames sweeping fairway views. Both main bathrooms have been fully remodeled with modern finishes, quartz countertops, new flooring, fresh paint, and updated lighting for an elegant, modern feel. Additional highlights include a formal dining room, two generous living areas, an oversized garage, brand-new HVAC, and updated electrical panel, outlets, and switches. Relax on the large back porch, soaking in stunning sunset views over the pond. Don’t miss this rare opportunity for golf course living with unbeatable views!
/u.realgeeks.media/cmoorehouses/Header_Logo_1-min.png)
Additional Information
- Construction
- Brick & Frame
- Year Built
- 1971
- School District
- Yukon
- Elementary School
- Surrey Hills ES
- Middle School
- Yukon MS
- High School
- Yukon HS
- Utilities
- Cable Available, Electricity Available, High Speed Internet, Public
- Roof
- Composition
- Interior Features
- Ceiling Fans(s), Laundry Room
- Appliances
- Dishwasher, Water Heater
- Exterior Features
- Patio-Covered, Pond, Porch
- Lot Description
- Golf Course Lot
- Fence
- Metal
- Lot Size
- 8,699
- Acres
- 0.20
- Foundation
- Slab
- Garage Spaces
- 2
Courtesy of Caleb Collins and Access Real Estate LLC. 405-641-8490
Selling Office: Bricks and Branches Realty.Mortgage Calculator
 Copyright © 2026 MLSOK, Inc. This information is believed to be accurate but is not guaranteed. Subject to verification by all parties. The listing information being provided is for consumers’ personal, non-commercial use and may not be used for any purpose other than to identify prospective properties consumers may be interested in purchasing. This data is copyrighted and may not be transmitted, retransmitted, copied, framed, repurposed, or altered in any way for any other site, individual and/or purpose without the express written permission of MLSOK, Inc. Information last updated on .