18401 El Greco Drive, Edmond, OK 73012
- $425,000
- 4
- BD
- 4
- BA
- 3,147
- SqFt




- Sold Price
- $425,000
- List Price
- $435,000
- MLS#
- 1156287
- Days on Market
- 33
- Closing Date
- Apr 30, 2025
- Living Area
- 3,147
- Status
- CLOSED
- Type
- Single Family Residential
- Bedrooms
- 4
- Full Bathrooms
- 4
- Half Bathrooms
- 1
- Neighborhood
- Valencia Sec 2
Property Description
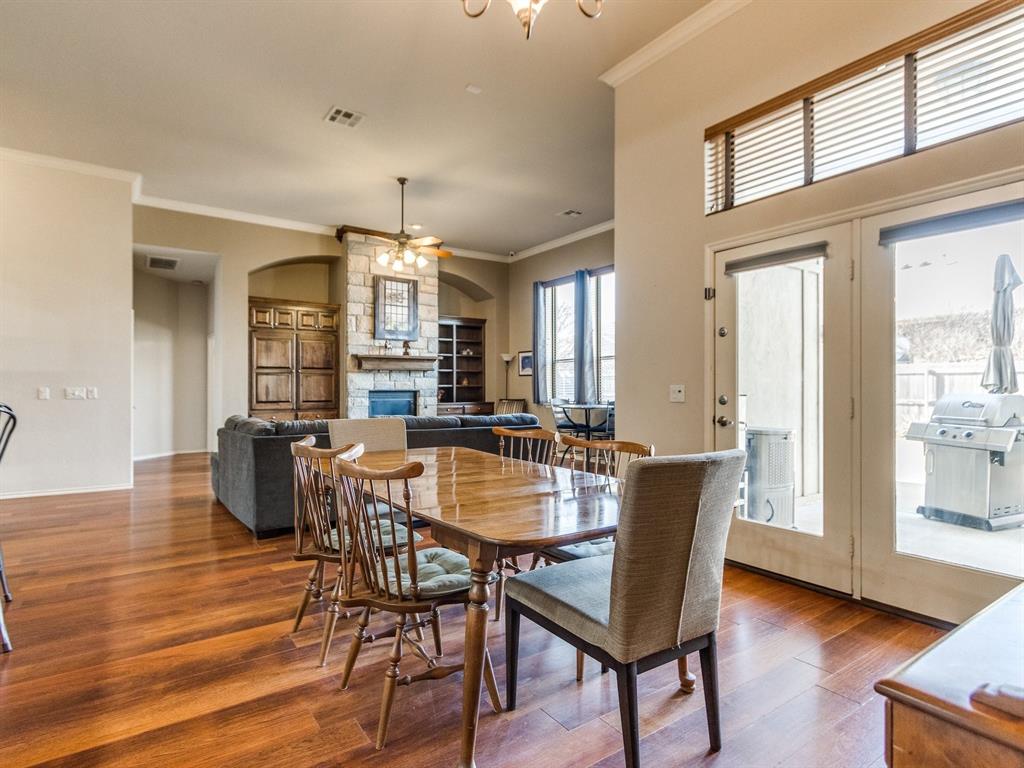
What an amazing find in the beautiful Valencia addition. 4 true bedrooms, 3.5 baths, and a 3-car garage, with an enormous upstairs bonus room. The formal dining room (located just off of the massive grand entryway) could also serve as second living area or additional study/office. The kitchen is truly the heart of this home, with an abundance of stone counter space and jaw-dropping interior brick, not to mention glass-front pass-through cabinetry and a walk-in pantry, as well a spacious breakfast bar and a massive island. This home features a three-way split floor plan. The primary suite is in its own wing, bedrooms 2 and 3 share a wing near the front of the house, and bedroom 4 occupies its own corner. With a full bathroom in each wing and a half bath near the entry way, you've never seen a home as thoughtfully arranged as this. Bring everyone together in the enormous living area, or retreat individually to one of the multiple set-apart spaces. Upstairs you will find a breathtaking bonus room that can easily function simultaneously as a study space and living room, or whatever else you might need. With walk-in attic access/storage and built-in bookshelves, it's arguably the most versatile room in this already incredibly accommodating home. the front porch runs the length of the house and lends itself effortlessly to socializing or relaxing. There is an in-ground storm shelter in the garage, and the home still has 4 years remaining on the transferable home warranty. The neighborhood features a splash pad, as well as walking trails, play grounds, and sport courts.
/u.realgeeks.media/cmoorehouses/Header_Logo_1-min.png)
Additional Information
- Construction
- Brick
- Year Built
- 2006
- School District
- Edmond
- Elementary School
- West Field ES
- Middle School
- Heartland MS
- High School
- Santa Fe HS
- Utilities
- Cable Available, Electricity Available, High Speed Internet, Public
- Roof
- Composition
- Appliances
- Dishwasher, Dryer, Microwave, Refrigerator, Washer
- Exterior Features
- Patio-Covered, Covered Porch, Patio - Open, Porch, Rain Gutters
- Lot Description
- Interior Lot
- Lot Size
- 8,350
- Acres
- 0.19
- Foundation
- Slab
- Garage Spaces
- 3
Courtesy of Nick Jones and Chamberlain Realty LLC. 405-300-0543
Selling Office: Keystone Realty Group.Mortgage Calculator
 Copyright © 2026 MLSOK, Inc. This information is believed to be accurate but is not guaranteed. Subject to verification by all parties. The listing information being provided is for consumers’ personal, non-commercial use and may not be used for any purpose other than to identify prospective properties consumers may be interested in purchasing. This data is copyrighted and may not be transmitted, retransmitted, copied, framed, repurposed, or altered in any way for any other site, individual and/or purpose without the express written permission of MLSOK, Inc. Information last updated on .