15936 SW 12th Street, Yukon, OK 73099
- $757,500
- 4
- BD
- 3
- BA
- 3,400
- SqFt



- Sold Price
- $757,500
- List Price
- $775,000
- MLS#
- 1178993
- Days on Market
- 129
- Closing Date
- Dec 12, 2025
- Living Area
- 3,400
- Status
- CLOSED
- Type
- Single Family Residential
- Bedrooms
- 4
- Full Bathrooms
- 3
- Half Bathrooms
- 1
- Neighborhood
- Grand View Estates
Property Description
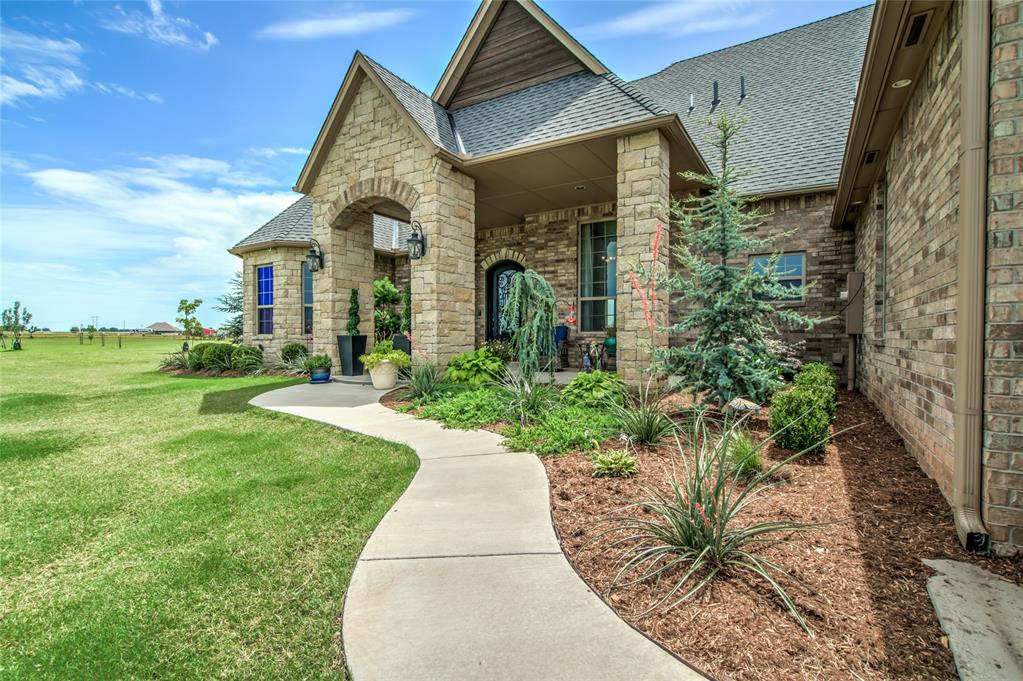
Peaceful country living on tranquil 5 acres with gorgeous pond views throughout the home, wildlife to enjoy from many of the large windows and covered patio, but still close enough to shopping and restaurants (livestock is permitted). Home features an open concept, 12' ceilings with large living area and amazing rock fireplace with 20' vaulted ceiling and hickory wood floors. Chefs dream kitchen with huge granite island, beautiful high-end cabinets built to the ceiling, custom spice cabinet, coffee bar area, double oven, farm sink and spacious walk-in pantry. This wonderful home features 4 bedrooms 2.5 bathrooms, 2 dining, 2 living, plus an office. Large bonus room upstairs with nice closet space so can be used as the 4th bedroom. Central vac system with retractable hoses, 80 gallon water heater with softner and a storm shelter. Large 3 car garage and a 40'x60' shop with 14’ sidewalls and 12’ doors on either end as well as walk-through door. No worries if the power goes out, this home has a Generac generator. Don't miss out on this must see wonderful home!
/u.realgeeks.media/cmoorehouses/Header_Logo_1-min.png)
Additional Information
- Construction
- Brick, Stone
- Year Built
- 2018
- School District
- Banner
- Elementary School
- Banner Public School
- Middle School
- Banner Public School
- High School
- N/A
- Roof
- Composition
- Cooling
- Central Elec
- Heating
- Central Gas
- Exterior Features
- Barn(s), Patio-Covered, Covered Porch, Pond, Workshop
- Lot Description
- Cul-De-Sac, Interior Lot, Waterfront, Water View
- Lot Size
- 218,236
- Acres
- 5.01
- Foundation
- Slab
- Garage Spaces
- 3
Courtesy of Marcy Dodd and Hive Real Estate. 405-256-2406
Selling Office: Hive Real Estate.Mortgage Calculator
 Copyright © 2026 MLSOK, Inc. This information is believed to be accurate but is not guaranteed. Subject to verification by all parties. The listing information being provided is for consumers’ personal, non-commercial use and may not be used for any purpose other than to identify prospective properties consumers may be interested in purchasing. This data is copyrighted and may not be transmitted, retransmitted, copied, framed, repurposed, or altered in any way for any other site, individual and/or purpose without the express written permission of MLSOK, Inc. Information last updated on .