13200 SE 104th Street, Oklahoma City, OK 73165
- $449,000
- 3
- BD
- 2
- BA
- 2,506
- SqFt




- Sold Price
- $449,000
- List Price
- $449,900
- MLS#
- 1189915
- Days on Market
- 12
- Closing Date
- Dec 30, 2025
- Living Area
- 2,506
- Status
- CLOSED
- Type
- Single Family Residential
- Bedrooms
- 3
- Full Bathrooms
- 2
- Neighborhood
- Unplatted
Property Description
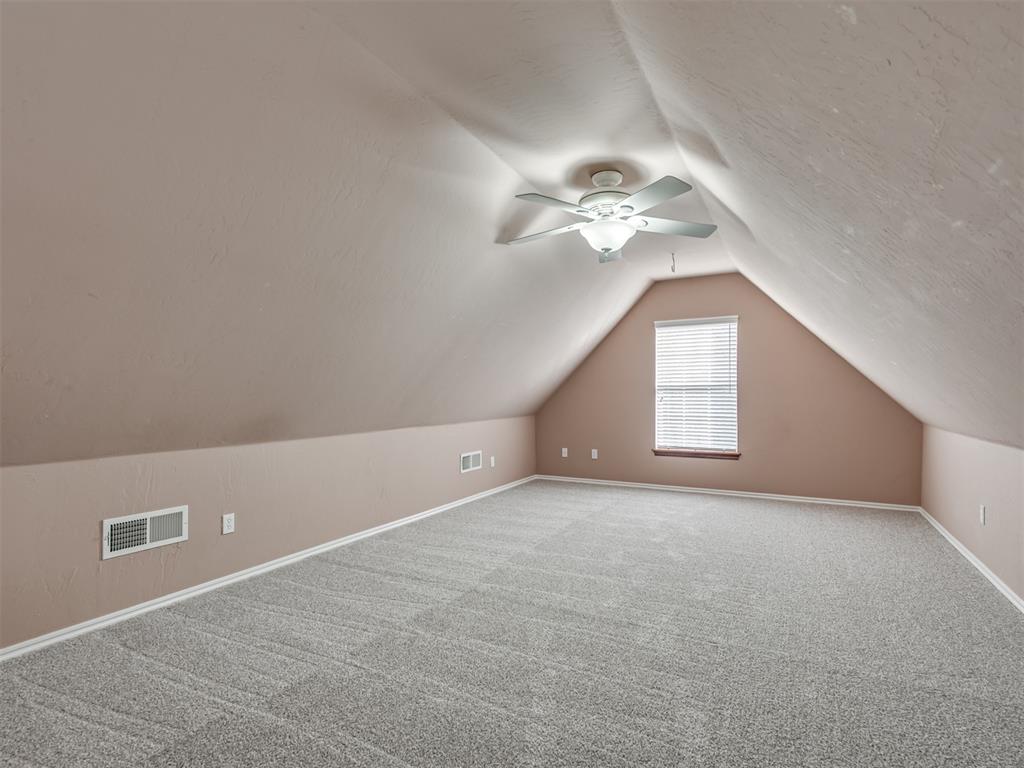
Discover a truly one-of-a-kind home on 5 wooded acres in Oklahoma City. With a private gated entrance, a long drive leads you to the home wrapped with a spacious covered front porch that extends along the east side—perfect for outdoor relaxation. Inside, you’ll find hardwood floors (refinished in 2024) in the dining rooms, hall, and kitchen. The brand-new carpet in the living room, bedrooms, and closets offers a fresh, comfortable feel. Major improvements include a 2024 roof and a 2024 HVAC system with a 10-year transferable warranty for peace of mind. Large windows fill the home with natural light, especially in the living room, where a vaulted ceiling, exposed beam, and fireplace create a spacious yet cozy atmosphere. A built-in saltwater fish tank adds a unique touch you won’t find anywhere else. The kitchen is a standout with granite countertops, a panel-ready built-in refrigerator, an island with bar seating, beautiful cabinetry, and its own pantry. The primary suite offers a vaulted ceiling, private patio access, and a bathroom with a double vanity, a large glass walk-in shower, and two walk-in closets. Upstairs, you’ll find a huge bonus room! The laundry room includes a sink and cabinet storage for added convenience. Out back, enjoy a partially covered, partially open patio, plus a gated area ideal for pets. The property also includes an in-ground storm shelter and a storage shed, giving you both safety and functionality.
/u.realgeeks.media/cmoorehouses/Header_Logo_1-min.png)
Additional Information
- Construction
- Brick, Brick & Frame
- Year Built
- 2004
- School District
- Midwest City/Del City
- Elementary School
- Schwartz ES
- Middle School
- Carl Albert MS
- High School
- Carl Albert HS
- Utilities
- Electricity Available, Septic Tank, Private Well Available
- Roof
- Architecural Shingle
- Interior Features
- Ceiling Fans(s), Combo Woodwork, Laundry Room
- Appliances
- Dishwasher, Disposal, Ice Maker, Microwave, Refrigerator
- Cooling
- Central Elec
- Heating
- Heat Pump
- Exterior Features
- Patio-Covered, Covered Porch, Patio - Open, Rain Gutters, Storage Area
- Lot Description
- Interior Lot, Wooded
- Lot Size
- 217,800
- Acres
- 5
- Foundation
- Slab
- Garage Spaces
- 3
Courtesy of Shane Willard and CENTURY 21 Judge Fite Company. 405-736-0127
Selling Office: Metro Group Brokers LLC.Mortgage Calculator
 Copyright © 2026 MLSOK, Inc. This information is believed to be accurate but is not guaranteed. Subject to verification by all parties. The listing information being provided is for consumers’ personal, non-commercial use and may not be used for any purpose other than to identify prospective properties consumers may be interested in purchasing. This data is copyrighted and may not be transmitted, retransmitted, copied, framed, repurposed, or altered in any way for any other site, individual and/or purpose without the express written permission of MLSOK, Inc. Information last updated on .