11720 SW 18th Street, Yukon, OK 73099
- $271,500
- 3
- BD
- 2
- BA
- 1,534
- SqFt


- Sold Price
- $271,500
- List Price
- $275,000
- MLS#
- 1204852
- Days on Market
- 23
- Closing Date
- Jan 30, 2026
- Living Area
- 1,534
- Status
- CLOSED
- Type
- Single Family Residential
- Bedrooms
- 3
- Full Bathrooms
- 2
- Neighborhood
- Timbercreek Estates Ph I
Property Description
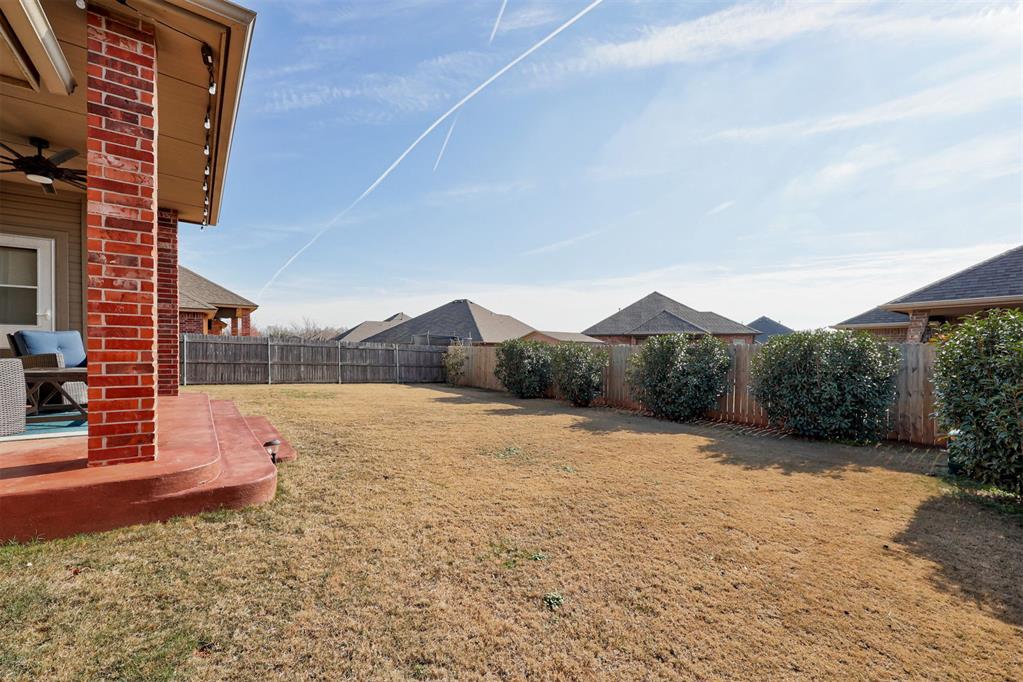
Welcome to this beautifully maintained 3 bedroom, 2 bathroom home in Timbercreek Estates! As you step inside, you'll be greeted by engineered wood flooring that stretches throughout the home. The living room features a cozy fireplace, while the open concept kitchen is complete with gorgeous granite countertops, stainless steel appliances, and a convenient walk-in pantry perfect for all your kitchen essentials. The split floor plan separates the primary suite from the secondary bedrooms for added privacy. The primary bedroom has vaulted ceilings and abundant natural lighting. Its en suite bathroom includes a dual vanity, a relaxing tub, a separate shower, and a generous walk-in closet. On the opposite side of the house, the 2 additional bedrooms are comfortably sized, making them perfect for the other members of your household or guests. Step outside to your big backyard, where a lovely covered patio invites you to enjoy outdoors. Residents of Timbercreek Estates enjoy access to a community pool through the HOA. Plus, with quick access to the Kilpatrick Turnpike, I-40, and I-44, you'll have no trouble getting anywhere in the city fast. Don't miss your chance to own this fantastic property! Schedule a showing today!
/u.realgeeks.media/cmoorehouses/Header_Logo_1-min.png)
Additional Information
- Construction
- Brick
- Year Built
- 2009
- School District
- Mustang
- Elementary School
- Mustang Trails ES
- Middle School
- Meadow Brook Intermediate School
- High School
- Mustang HS
- Roof
- Composition
- Cooling
- Central Elec
- Heating
- Central Gas
- Exterior Features
- Patio-Covered, Covered Porch
- Lot Description
- Interior Lot
- Lot Size
- 6,599
- Acres
- 0.15
- Foundation
- Slab
- Garage Spaces
- 3
Courtesy of Brandon Keener and Hamilwood Real Estate. 405-631-2882
Selling Office: 1st United Okla, REALTORS.Mortgage Calculator
 Copyright © 2026 MLSOK, Inc. This information is believed to be accurate but is not guaranteed. Subject to verification by all parties. The listing information being provided is for consumers’ personal, non-commercial use and may not be used for any purpose other than to identify prospective properties consumers may be interested in purchasing. This data is copyrighted and may not be transmitted, retransmitted, copied, framed, repurposed, or altered in any way for any other site, individual and/or purpose without the express written permission of MLSOK, Inc. Information last updated on .