6708 NW 143rd Circle, Oklahoma City, OK 73142
- $407,100
- 3
- BD
- 2
- BA
- 1,908
- SqFt




- Sold Price
- $407,100
- List Price
- $408,900
- MLS#
- 1210609
- Days on Market
- 31
- Closing Date
- Mar 03, 2026
- Living Area
- 1,908
- Status
- CLOSED
- Type
- Single Family Residential
- Bedrooms
- 3
- Full Bathrooms
- 2
- Neighborhood
- Deer Brook
Property Description
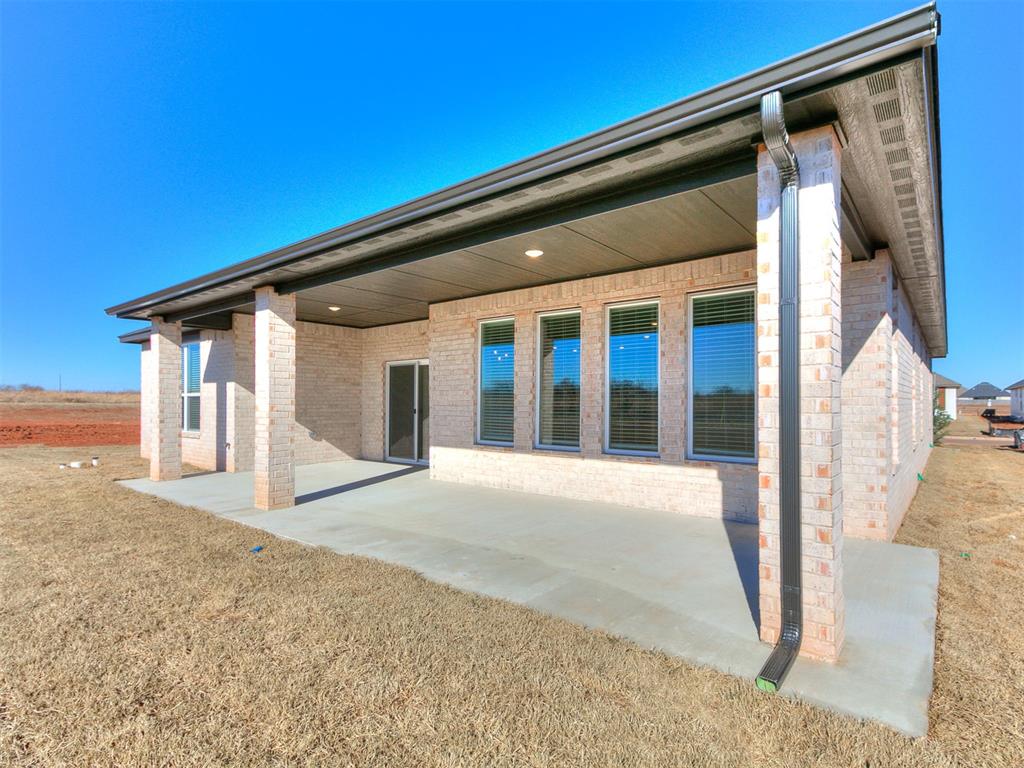
Step into luxury with The Woods Plan, a stunning home designed for both comfort and elegance. The spacious living area is bathed in natural light from expansive windows, highlighting a gorgeous fireplace and stylish wood-look tile that flows seamlessly throughout all common areas. The chef’s kitchen is a dream, boasting custom-built maple cabinets, sleek quartz countertops, stainless steel appliances, a direct vent hood, and striking pendant lighting, all complemented by a large walk-in pantry for effortless storage. Retreat to the private primary suite, where a spacious bedroom offers serenity and a walk-in closet with direct access to the laundry room for ultimate convenience. The spa-like primary bath is pure indulgence, featuring a free-standing soaking tub and a fully tiled, frameless glass shower for a true retreat experience. This thoughtfully designed split floor plan ensures privacy, with generously sized secondary bedrooms, ample closet space, and easy access to a stylish hall bath. A perfectly placed pocket office makes working from home a breeze! Enjoy the outdoors on the charming covered front porch or relax on the expansive covered back patio, perfect for entertaining or unwinding. The oversized 3-car garage provides extra space, and included blinds throughout add the finishing touch. This home comes complete with 2" blinds and a tankless water heater!
/u.realgeeks.media/cmoorehouses/Header_Logo_1-min.png)
Additional Information
- Construction
- Brick & Frame
- Year Built
- 2026
- School District
- Deer Creek
- Elementary School
- Spring Creek ES
- Middle School
- Deer Creek MS
- High School
- Deer Creek HS
- Utilities
- Cable Available, Electricity Available, Natural Gas Available, Public
- Roof
- Composition
- Interior Features
- Ceiling Fans(s), Combo Woodwork, Laundry Room
- Appliances
- Dishwasher, Disposal, Microwave, Water Heater
- Cooling
- Central Elec
- Heating
- Central Gas
- Exterior Features
- Patio-Covered, Covered Porch, Porch, Rain Gutters
- Lot Description
- Interior Lot
- Lot Size
- 9,039
- Acres
- 0.21
- Foundation
- Slab
- Garage Spaces
- 3
Courtesy of Brandi Woods and Authentic Real Estate Group. 405-285-7464
Selling Office: Homestead + Co.Mortgage Calculator
 Copyright © 2026 MLSOK, Inc. This information is believed to be accurate but is not guaranteed. Subject to verification by all parties. The listing information being provided is for consumers’ personal, non-commercial use and may not be used for any purpose other than to identify prospective properties consumers may be interested in purchasing. This data is copyrighted and may not be transmitted, retransmitted, copied, framed, repurposed, or altered in any way for any other site, individual and/or purpose without the express written permission of MLSOK, Inc. Information last updated on .