14504 Chambery Court, Yukon, OK 73099
- $424,000
- 4
- BD
- 2
- BA
- 2,089
- SqFt




- Sold Price
- $424,000
- List Price
- $424,900
- MLS#
- 1222818
- Days on Market
- 24
- Closing Date
- Jun 08, 2026
- Living Area
- 2,089
- Status
- CLOSED
- Type
- Single Family Residential
- Bedrooms
- 4
- Full Bathrooms
- 2
- Neighborhood
- Montereau Ph 2
Property Description
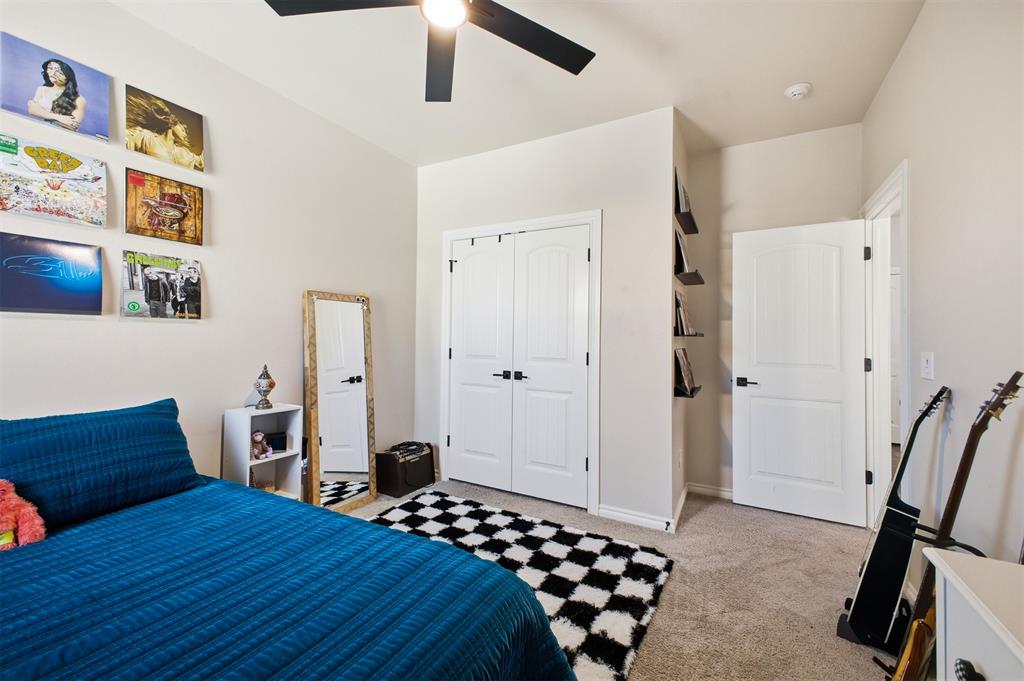
Welcome to Montereau in the highly sought-after Piedmont School District where this home truly stands out from the rest. From the moment you walk in, you’re greeted with an open, light-filled layout featuring a living room that flows seamlessly into a beautifully designed kitchen with a large island, perfect for entertaining. The primary suite offers a private retreat with double vanities, a jetted tub, walk-in shower. Additional bedrooms are spacious with walk-in closets, and the versatile fourth bedroom makes an ideal office, nursery, or guest space. But what really sets this home apart is the backyard. Step outside to your own private oasis featuring a heated pool, low-maintenance astroturf yard, and a pergola covered patio designed for year-round enjoyment and effortless entertaining. With quality finishes throughout and access to a neighborhood pool and amenities, this home offers the perfect blend of comfort, style, and functionality. Homes with this level of outdoor living don’t come up often schedule your showing today.
/u.realgeeks.media/cmoorehouses/Header_Logo_1-min.png)
Additional Information
- Construction
- Brick & Frame
- Year Built
- 2020
- School District
- Piedmont
- Elementary School
- Stone Ridge ES
- Middle School
- Piedmont MS
- High School
- Piedmont HS
- Roof
- Composition
- Cooling
- Central Elec
- Heating
- Gas
- Exterior Features
- Covered Porch, Gazebo
- Lot Description
- Interior Lot
- Pool Type
- Heated
- Lot Size
- 6,608
- Acres
- 0.15
- Foundation
- Post Tension
- Garage Spaces
- 3
Courtesy of Geoff Burns and Copper Creek Real Estate. 405-888-9902
Selling Office: Realty of America LLC.Mortgage Calculator
 Copyright © 2026 MLSOK, Inc. This information is believed to be accurate but is not guaranteed. Subject to verification by all parties. The listing information being provided is for consumers’ personal, non-commercial use and may not be used for any purpose other than to identify prospective properties consumers may be interested in purchasing. This data is copyrighted and may not be transmitted, retransmitted, copied, framed, repurposed, or altered in any way for any other site, individual and/or purpose without the express written permission of MLSOK, Inc. Information last updated on .