501 Old Creek Road, Edmond, OK 73034
- $925,000
- 4
- BD
- 5
- BA
- 3,662
- SqFt


- Sold Price
- $925,000
- List Price
- $1,050,000
- MLS#
- 1231004
- Days on Market
- 13
- Closing Date
- Jul 20, 2026
- Living Area
- 3,662
- Status
- CLOSED
- Type
- Single Family Residential
- Bedrooms
- 4
- Full Bathrooms
- 5
- Half Bathrooms
- 1
- Neighborhood
- Timberland Creek
Property Description
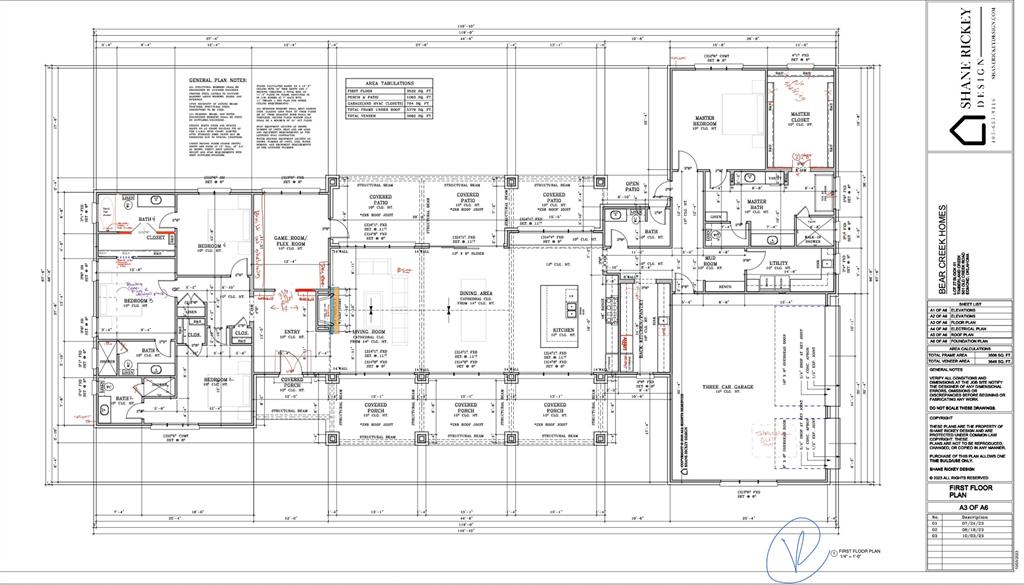
Positioned on a 3/4 acre homesite within the highly desired North Edmond school district, this newly built residence delivers a rare balance of warmth, scale, and intentional design. The main living space is defined by soaring 24-foot vaulted ceilings and anchored by a true wood-burning fireplace. The layout offers both intimacy and functionality, designed for everyday living while effortlessly accommodating gatherings of any scale. Crank casement windows invite in fresh morning and evening air while oversized picture windows flood the home with natural light. The kitchen is a statement in both design and performance, outfitted with premium JennAir appliances including a 48-inch gas range, built-in refrigerator, panel-front dishwasher, marble countertops, and a Ruvati sink with dual faucets. A fully equipped scullery complements the main kitchen with a second dishwasher, built-in coffee and espresso system, freezer, microwave, secondary sink, and abundant storage, allowing the primary kitchen to remain polished while entertaining. Each of the 4 BR features its own private ensuite, offering a level of privacy and comfort rarely found. A dedicated office or flex space adds versatility, while a thoughtfully positioned powder bath was designed to function as a pool bath. Oversized covered front and back patios create shaded extensions of the home designed to be enjoyed year-round. The fully usable homesite is both pool and shop accommodating and includes full fencing and newly added backyard trees that will continue to mature beautifully over time. Additional upgrades include a private well system, storm shelter, and water softener for comfort and long-term efficiency.
/u.realgeeks.media/cmoorehouses/Header_Logo_1-min.png)
Additional Information
- Construction
- Brick, Brick & Frame, Stone, Stucco
- Year Built
- 2024
- School District
- Edmond
- Elementary School
- Heritage ES
- Middle School
- Sequoyah MS
- High School
- North HS
- Utilities
- Aerobic System, Electricity Available, Natural Gas Available, High Speed Internet, Private Well Available
- Roof
- Composition
- Interior Features
- Laundry Room, Paint Woodwork, Stained Wood, Window Treatments
- Appliances
- Dishwasher, Disposal, Microwave, Refrigerator, Water Heater
- Cooling
- Central Elec
- Heating
- Gas
- Exterior Features
- Patio-Covered, Covered Porch, Rain Gutters
- Lot Description
- Corner Lot, Interior Lot
- Fence
- Combination
- Lot Size
- 33,977
- Acres
- 0.78
- Foundation
- Post Tension
- Garage Spaces
- 3
Courtesy of Kasey Reyes and Listorshow. 405-620-4118
Selling Office: Metro First Realty.Mortgage Calculator
 Copyright © 2026 MLSOK, Inc. This information is believed to be accurate but is not guaranteed. Subject to verification by all parties. The listing information being provided is for consumers’ personal, non-commercial use and may not be used for any purpose other than to identify prospective properties consumers may be interested in purchasing. This data is copyrighted and may not be transmitted, retransmitted, copied, framed, repurposed, or altered in any way for any other site, individual and/or purpose without the express written permission of MLSOK, Inc. Information last updated on .