4400 Rustic Trail, Moore, OK 73160
- $1,089,900
- 4
- BD
- 5
- BA
- 3,920
- SqFt




- List Price
- $1,089,900
- MLS#
- 1234288
- Days on Market
- 26
- Living Area
- 3,920
- Status
- PENDING
- Type
- Single Family Residential
- Bedrooms
- 4
- Full Bathrooms
- 5
- Half Bathrooms
- 1
- Neighborhood
- Mahogany Hills Estate 1
Property Description
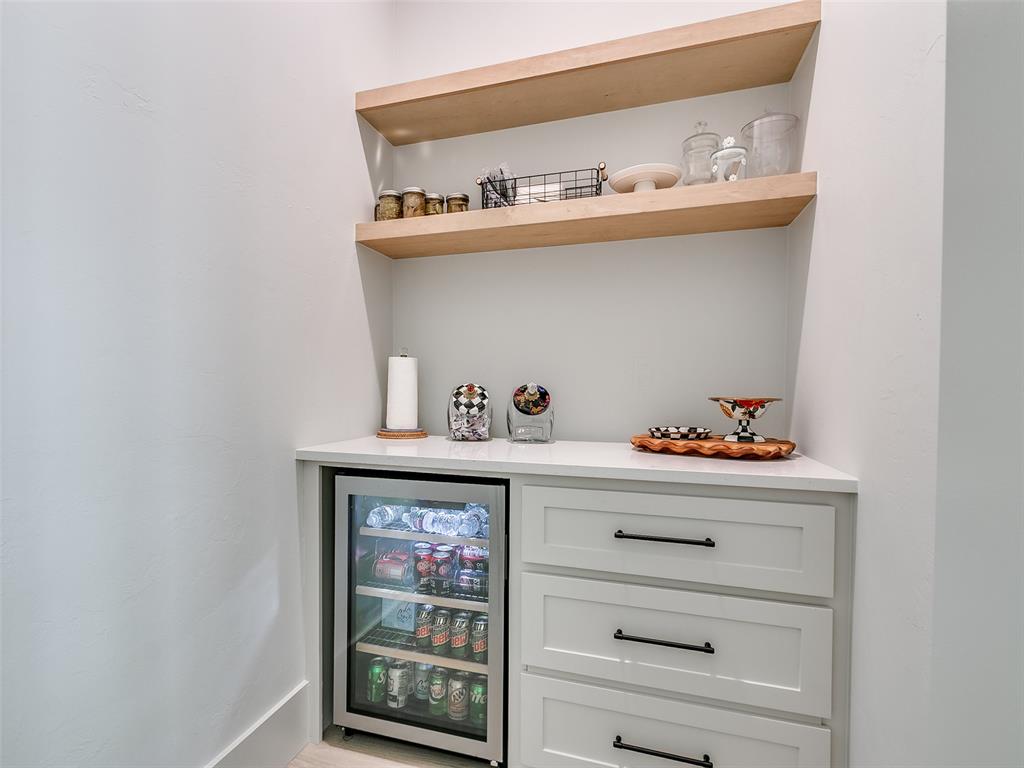
Welcome to resort-style luxury living on a rare 0.5-acre lot in one of the area's most sought-after neighborhoods. This stunning 3,920-square-foot home offers an exceptional blend of elegance, comfort, and functionality, with premium upgrades and amenities throughout. Step inside to a bright, open floor plan featuring soaring ceilings, abundant natural light, and sophisticated finishes. Designed for both everyday living and entertaining, the chef-inspired kitchen showcases modern finishes, extensive cabinetry, generous counter space, and a hidden butler’s pantry complete with a full-size refrigerator, Sonic ice maker, secondary microwave, sink, and abundant storage. The spacious primary suite serves as a private retreat, featuring an oversized custom closet with an island dresser and separate his-and-her storage areas. Secondary bedrooms are generously sized and thoughtfully situated on the opposite side of the home for added privacy. Upstairs, a large en-suite with a full bathroom offers flexible living options and can serve as a guest suite, second primary suite, game room, or bonus room. The backyard is designed for year-round enjoyment and entertainment. Enjoy a heated saltwater pool complete with a hot tub, slide, and diving board, creating the ultimate private oasis. The expansive screened-in patio features epoxy flooring, a built-in grill, refrigerator, sink, and fireplace, seamlessly extending the home's living space outdoors. The home is equipped with a security system, cameras, and Sonos-controlled surround sound throughout the living room and outdoor entertaining areas. Additional highlights include a built-in safe room, a tankless water heater, a whole-home water softener, spray-foam insulation, generator-ready wiring, and a 3-car garage with epoxy flooring and a mini-split HVAC system for year-round comfort. Don't miss this exceptional opportunity!
/u.realgeeks.media/cmoorehouses/Header_Logo_1-min.png)
Additional Information
- Construction
- Brick & Frame
- Year Built
- 2023
- School District
- Moore
- Elementary School
- Broadmoore ES
- Middle School
- Highland East JHS
- High School
- Moore HS
- Roof
- Composition
- Cooling
- Central Elec
- Heating
- Gas
- Exterior Features
- Spa/Hot Tub
- Lot Description
- Interior Lot
- Pool Type
- Diving Board, Heated, Salt Water
- Lot Size
- 21,715
- Acres
- 0.50
- Foundation
- Post Tension
- Garage Spaces
- 3
Courtesy of Elena Selliman and Copper Creek Real Estate. (405) 888-9902
Mortgage Calculator
 Copyright © 2026 MLSOK, Inc. This information is believed to be accurate but is not guaranteed. Subject to verification by all parties. The listing information being provided is for consumers’ personal, non-commercial use and may not be used for any purpose other than to identify prospective properties consumers may be interested in purchasing. This data is copyrighted and may not be transmitted, retransmitted, copied, framed, repurposed, or altered in any way for any other site, individual and/or purpose without the express written permission of MLSOK, Inc. Information last updated on .