13524 SE 95th Street, Oklahoma City, OK 73165
- $594,900
- 3
- BD
- 3
- BA
- 2,663
- SqFt




- List Price
- $594,900
- MLS#
- 1237565
- Days on Market
- 26
- Living Area
- 2,663
- Status
- ACTIVE
- Type
- Single Family Residential
- Bedrooms
- 3
- Full Bathrooms
- 3
- Neighborhood
- Foxmor Estates Ph Two
Property Description
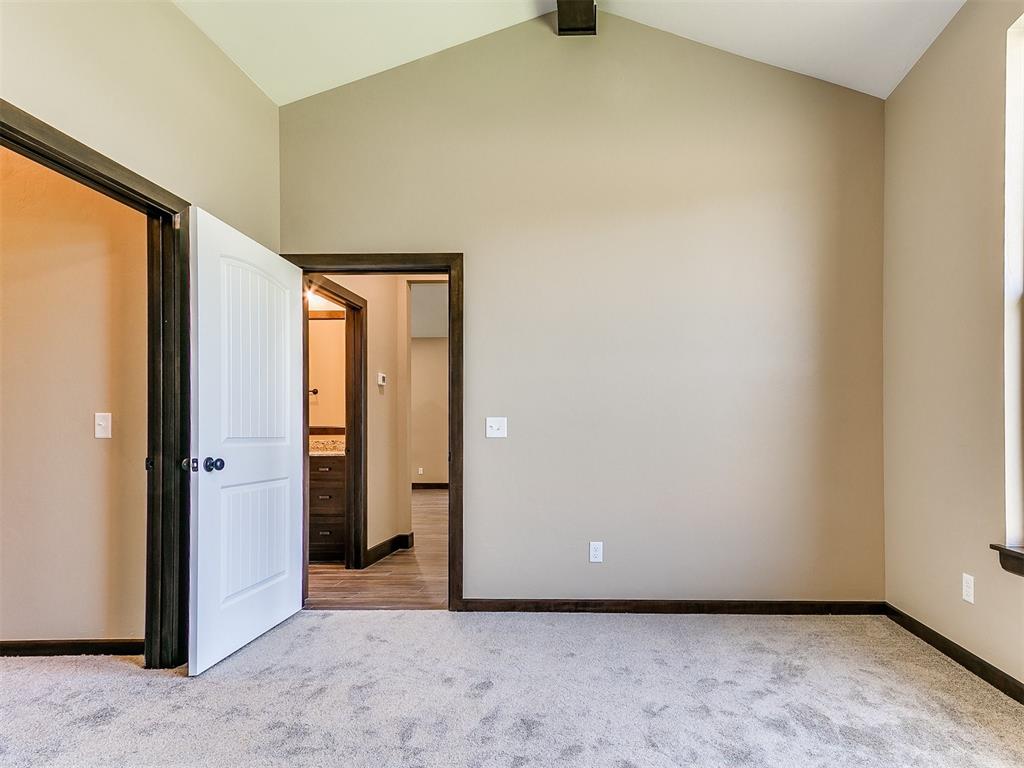
Luxury Living Meets Peaceful Country Elegance in Foxmor Estates Experience timeless craftsmanship, refined finishes, and modern comfort in this exceptional custom-built home on over an acre in the sought-after Foxmor Estates community. Located within the desirable Carl Albert and Schwartz school districts, this home offers peaceful country living just minutes from shopping, dining, and recreation. Step inside to soaring vaulted ceilings, abundant natural light, and an open-concept design perfect for both everyday living and entertaining. The gourmet kitchen features premium KitchenAid appliances, custom cabinetry, granite countertops, and generous workspace, all flowing seamlessly into the spacious living area anchored by a beautiful fireplace. The private primary suite is a true retreat with its own adjoining sunroom—the perfect place to enjoy morning coffee or unwind while taking in peaceful views. A dedicated office, spacious secondary bedrooms, and three full bathrooms provide flexibility for families, guests, or remote work. Thoughtful upgrades include a whole-house generator, above-ground walk-in storm shelter, generous storage throughout, and quality finishes designed for lasting comfort. Outside, enjoy professionally landscaped grounds, decorative retaining walls, and an oversized covered patio complete with gas, water, and electric—already prepared for a future outdoor kitchen. Whether entertaining guests or enjoying quiet Oklahoma sunsets and frequent wildlife, this outdoor space was designed to be lived in. Conveniently located just 15 minutes from Stanley Draper Lake and 20 minutes from Lake Thunderbird, you’ll enjoy quick access to boating, fishing, hiking, and outdoor recreation. Offering exceptional quality, thoughtful design, and an unbeatable combination of luxury and tranquility, this is a place you’ll be proud to call home.
/u.realgeeks.media/cmoorehouses/Header_Logo_1-min.png)
Additional Information
- Construction
- Brick & Frame, Concrete
- Year Built
- 2025
- School District
- Midwest City/Del City
- Elementary School
- Schwartz ES
- Middle School
- Carl Albert MS
- High School
- Carl Albert HS
- Utilities
- Electricity Available, Natural Gas Available, Public, Private Well Available
- Roof
- Composition
- Interior Features
- Ceiling Fan(s), Laundry Room, Paint Woodwork, Whirlpool, Window Treatments
- Appliances
- Dishwasher, Microwave, Refrigerator, Water Heater
- Cooling
- Central Elec
- Heating
- Gas
- Exterior Features
- Patio-Covered, Rain Gutters
- Lot Description
- Interior Lot
- Lot Size
- 47,999
- Acres
- 1.10
- Foundation
- Slab
- Garage Spaces
- 3
Courtesy of Leon Tullis and Keller Williams Realty Elite. (405) 948-7500
Mortgage Calculator
 Copyright © 2026 MLSOK, Inc. This information is believed to be accurate but is not guaranteed. Subject to verification by all parties. The listing information being provided is for consumers’ personal, non-commercial use and may not be used for any purpose other than to identify prospective properties consumers may be interested in purchasing. This data is copyrighted and may not be transmitted, retransmitted, copied, framed, repurposed, or altered in any way for any other site, individual and/or purpose without the express written permission of MLSOK, Inc. Information last updated on .