2520 Kings Way, The Village, OK 73120
- $250,000
- 3
- BD
- 1
- BA
- 1,073
- SqFt


- Sold Price
- $250,000
- List Price
- $250,000
- MLS#
- 1238548
- Days on Market
- 15
- Closing Date
- Aug 14, 2026
- Living Area
- 1,073
- Status
- CLOSED
- Type
- Single Family Residential
- Bedrooms
- 3
- Full Bathrooms
- 1
- Neighborhood
- Casady Heights 9th
Property Description
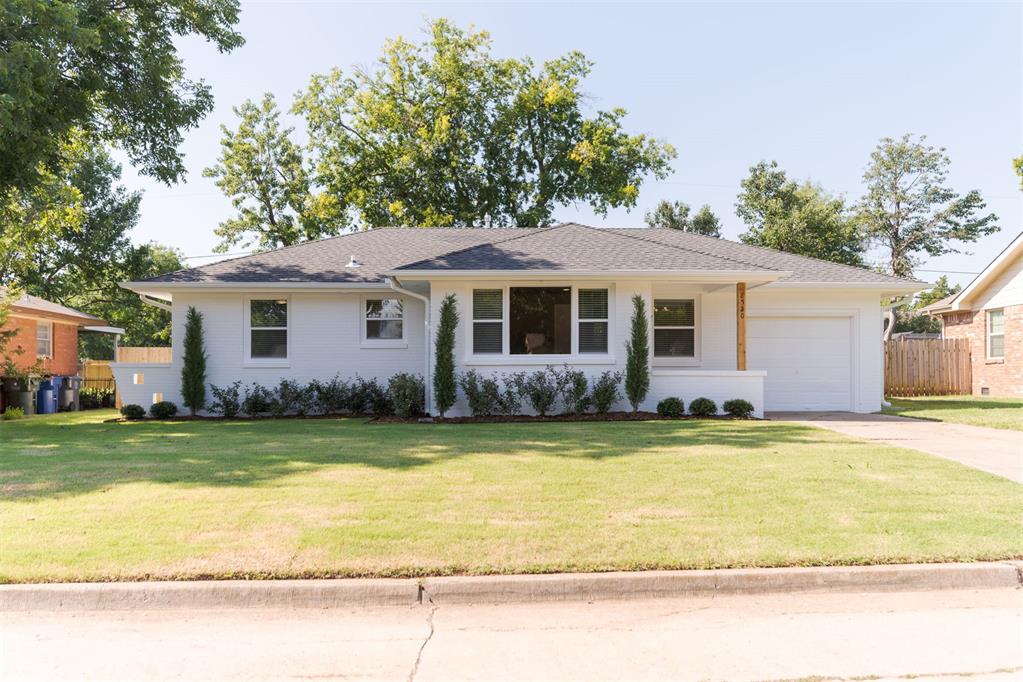
Completely renovated and move-in ready, this beautifully updated home offers timeless design, quality finishes, and functional living spaces throughout. From the moment you arrive, the freshly painted white brick exterior, new landscaping, covered front porch with cedar accents, and updated entry create exceptional curb appeal. Inside, you'll find refinished hardwood floors, fresh paint, recessed lighting, and an open, light-filled layout designed for everyday living and entertaining. The fully renovated kitchen features custom shaker cabinetry, abundant storage, stainless steel appliances, gas range, solid surface countertops, and a spacious pantry. The generous living and dining areas provide flexible space for gathering, while large windows bring in plenty of natural light. The renovated bathroom showcase updated fixtures and finishes, complementing the home's clean, modern style. Outside, enjoy a large, fully fenced backyard with mature trees, ample green space, and room for gardening, recreation, pets, or future outdoor living additions. Additional improvements include updated exterior finishes, newer fencing, and an attached garage. Thoughtfully updated from top to bottom, 2520 Kings Way in The Village blends classic character with modern convenience and is ready for you.
/u.realgeeks.media/cmoorehouses/Header_Logo_1-min.png)
Additional Information
- Construction
- Brick & Frame
- Year Built
- 1954
- School District
- Oklahoma City
- Elementary School
- Ridgeview ES
- Middle School
- John Marshall MS
- High School
- John Marshall HS
- Utilities
- Cable Available, Electricity Available, Natural Gas Available, High Speed Internet, Public
- Roof
- Composition
- Appliances
- Dishwasher, Microwave, Refrigerator, Washer/Dryer
- Cooling
- Central Elec
- Heating
- Gas
- Exterior Features
- Covered Porch
- Lot Description
- Interior Lot
- Lot Size
- 9,801
- Acres
- 0.23
- Foundation
- Conventional
- Garage Spaces
- 1
Courtesy of Sierra Snowden and Sage Sotheby's Realty. (405) 748-0405
Selling Office: Castles & Homes Real Estate.Mortgage Calculator
 Copyright © 2026 MLSOK, Inc. This information is believed to be accurate but is not guaranteed. Subject to verification by all parties. The listing information being provided is for consumers’ personal, non-commercial use and may not be used for any purpose other than to identify prospective properties consumers may be interested in purchasing. This data is copyrighted and may not be transmitted, retransmitted, copied, framed, repurposed, or altered in any way for any other site, individual and/or purpose without the express written permission of MLSOK, Inc. Information last updated on .