7325 NW 21st Street, Bethany, OK 73008
- $425,000
- 5
- BD
- 5
- BA
- 4,255
- SqFt



- List Price
- $425,000
- MLS#
- 1238759
- Price Change
- ▼ $24,000 1787289153
- Days on Market
- 64
- Living Area
- 4,255
- Status
- ACTIVE
- Type
- Single Family Residential
- Bedrooms
- 5
- Full Bathrooms
- 5
- Half Bathrooms
- 2
- Neighborhood
- Don Browns Western Oak 5
Property Description
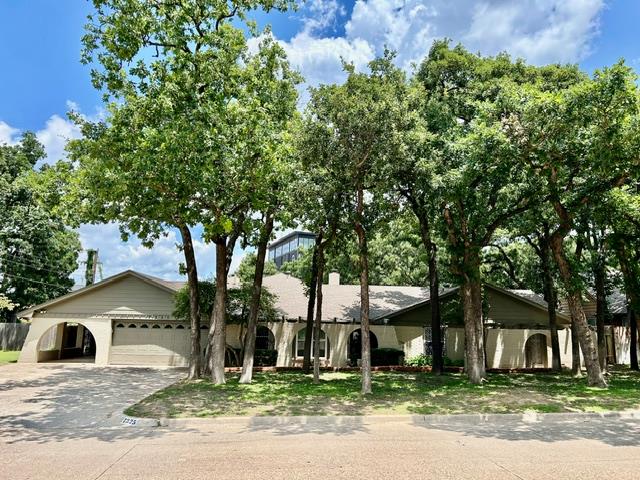
An amazing, custom built home with 5 bedrooms, 5 baths and a beautiful open floor plan with endless possibilities for your needs and wants. 4 living areas: family room, recreation room, exercise room, den, etc. This would be an excellent Senior Group Home accommodating many folks. The kitchen is huge and there are 3 dining areas. All new carpet in this home. The kitchen has tons of storage, counter space for many hands, 2 sinks, built in double ovens, warming oven & microwave. There is a very large, bright & cheerful room, the length of this home, for many uses and it has a bathroom. There is a loft above the back living area with pull down stairs, standing room and wet bar. This home includes a very large GUN/VALUABLES SAFE bolted to the slab in a large closet in a bedroom. The primary bedroom has back to back vanities, 2 large closets and 2 skylights. There are wooden shutters or other window treatments on all windows making curtains unneeded. Next to the 2 car garage is a carport built with the home and locked storage is at the end of this carport. There is a Workshop in the back yard along with a storage building. The bedroom going into the long room has been reinforced with 3/4" plywood on the ceilings and walls, screws every 8", plus solid core doors, deadbolts and reinforced jambs to make this small bedroom a limited saferoom. The cedar beams throughout this home add beauty, character & dimension to make you fall in love. This home is a functional, livable SHOWPLACE.
/u.realgeeks.media/cmoorehouses/Header_Logo_1-min.png)
Additional Information
- Construction
- Brick, Stucco
- Year Built
- 1968
- School District
- Putnam City
- Elementary School
- Western Oaks ES
- Middle School
- Hefner MS
- High School
- Putnam City West HS
- Utilities
- Cable Available, Electricity Available, Natural Gas Available, High Speed Internet
- Roof
- Shingle
- Interior Features
- Atrium, Ceiling Fan(s), Laundry Room, Stained Wood, Whirlpool, Window Treatments
- Appliances
- Dishwasher, Disposal, Microwave, Warming Drawer, Water Heater
- Cooling
- Central Elec
- Heating
- Gas
- Exterior Features
- Outbuildings, Porch, Rain Gutters, Storage, Wet Bar, Workshop
- Lot Description
- Interior Lot
- Fence
- Wood
- Lot Size
- 14,192
- Acres
- 0.33
- Foundation
- Slab
- Garage Spaces
- 2
Courtesy of Susan Brantley-Scott and LIME Realty. (405) 254-6310
Mortgage Calculator
 Copyright © 2026 MLSOK, Inc. This information is believed to be accurate but is not guaranteed. Subject to verification by all parties. The listing information being provided is for consumers’ personal, non-commercial use and may not be used for any purpose other than to identify prospective properties consumers may be interested in purchasing. This data is copyrighted and may not be transmitted, retransmitted, copied, framed, repurposed, or altered in any way for any other site, individual and/or purpose without the express written permission of MLSOK, Inc. Information last updated on .