3349 Bourgogne Street, Edmond, OK 73034
- $552,900
- 3
- BD
- 3
- BA
- 2,018
- SqFt




- List Price
- $552,900
- MLS#
- 1240654
- Days on Market
- 5
- Living Area
- 2,018
- Status
- ACTIVE
- Type
- Single Family Residential
- Bedrooms
- 3
- Full Bathrooms
- 3
- Half Bathrooms
- 1
- Neighborhood
- Cross Timbers
Property Description
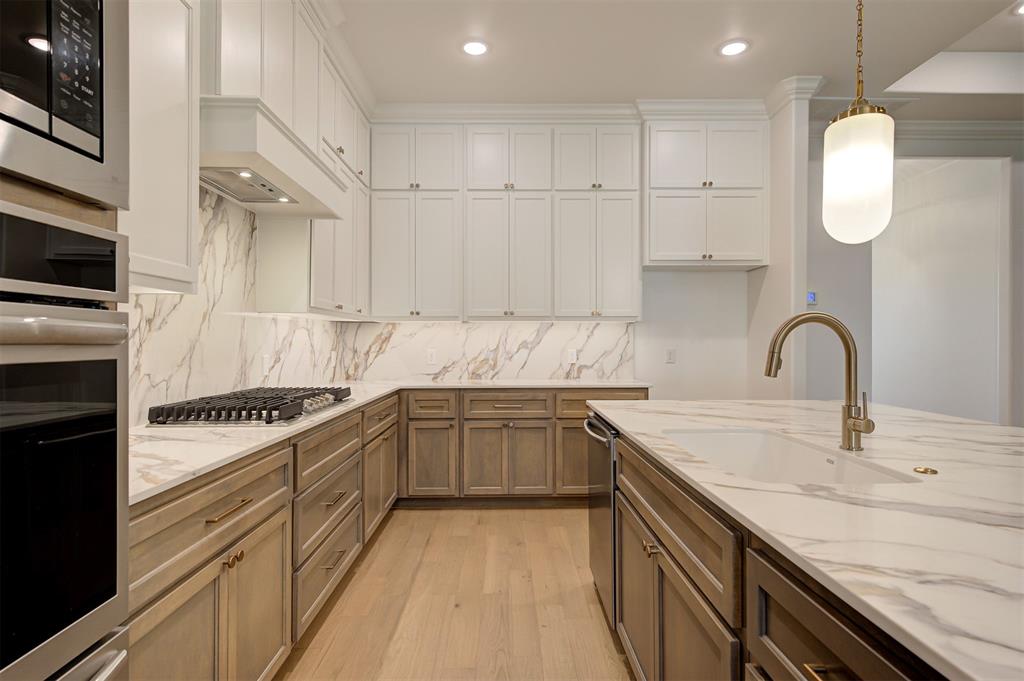
The warm and inviting Hickory plan perfectly blends farmhouse inspired charm with contemporary luxury, ideally situated within Edmond’s premier gated community of Cross Timbers. This home offers the added benefit of full, year round lawn maintenance, providing a truly low maintenance living experience. From the moment you enter, engineered wood flooring flows throughout the main living areas, leading into a spacious L shaped kitchen designed to impress. The kitchen features ceiling height maple cabinetry with glass accented uppers, elegant under cabinet lighting, and timeless hardware, creating a refined yet welcoming atmosphere. Open sightlines connect the kitchen to the main living spaces, where soaring ten to eleven foot ceilings and eight foot doors enhance the sense of openness. The living room is highlighted by beautiful ceiling beams framing a thoughtfully designed gas fireplace, making it an ideal space to relax or entertain. The private primary suite offers a serene retreat, complete with generous space and a spa inspired bathroom featuring a freestanding soaking tub, a walk in shower, and a large primary closet conveniently connected to the utility room for everyday ease. On the opposite side of the home, two spacious secondary bedrooms are positioned alongside a well appointed hall bath with a tub and shower combination accented by a floor to ceiling tile surround. Designer selected finishes throughout, along with a full sprinkler system, blinds, and fencing, complete this beautifully crafted home. This exceptional property delivers comfort, style, and convenience in one of Edmond’s most desirable gated communities.
/u.realgeeks.media/cmoorehouses/Header_Logo_1-min.png)
Additional Information
- Construction
- Brick & Frame
- Year Built
- 2026
- School District
- Edmond
- Elementary School
- Centennial ES
- Middle School
- Central MS
- High School
- Memorial HS
- Utilities
- Cable Available, Electricity Available, Natural Gas Available, Public
- Roof
- Composition
- Interior Features
- Ceiling Fan(s), Combo Woodwork, Laundry Room, Paint Woodwork, Stained Wood
- Appliances
- Dishwasher, Disposal, Microwave, Water Heater
- Cooling
- Central Elec
- Heating
- Gas
- Exterior Features
- Patio-Covered, Covered Porch, Porch, Rain Gutters
- Lot Description
- Interior Lot
- Fence
- Wood
- Lot Size
- 6,338
- Acres
- 0.15
- Foundation
- Slab
- Garage Spaces
- 3
Courtesy of Brandi Woods and Authentic Real Estate Group. (405) 285-7464
Mortgage Calculator
 Copyright © 2026 MLSOK, Inc. This information is believed to be accurate but is not guaranteed. Subject to verification by all parties. The listing information being provided is for consumers’ personal, non-commercial use and may not be used for any purpose other than to identify prospective properties consumers may be interested in purchasing. This data is copyrighted and may not be transmitted, retransmitted, copied, framed, repurposed, or altered in any way for any other site, individual and/or purpose without the express written permission of MLSOK, Inc. Information last updated on .