11708 SW 20th Street, Yukon, OK 73099
- $319,000
- 3
- BD
- 2
- BA
- 1,822
- SqFt




- List Price
- $319,000
- MLS#
- 1240823
- Days on Market
- 3
- Living Area
- 1,822
- Status
- ACTIVE
- Type
- Single Family Residential
- Bedrooms
- 3
- Full Bathrooms
- 2
- Neighborhood
- Timbercreek Estates Ph 3
Property Description
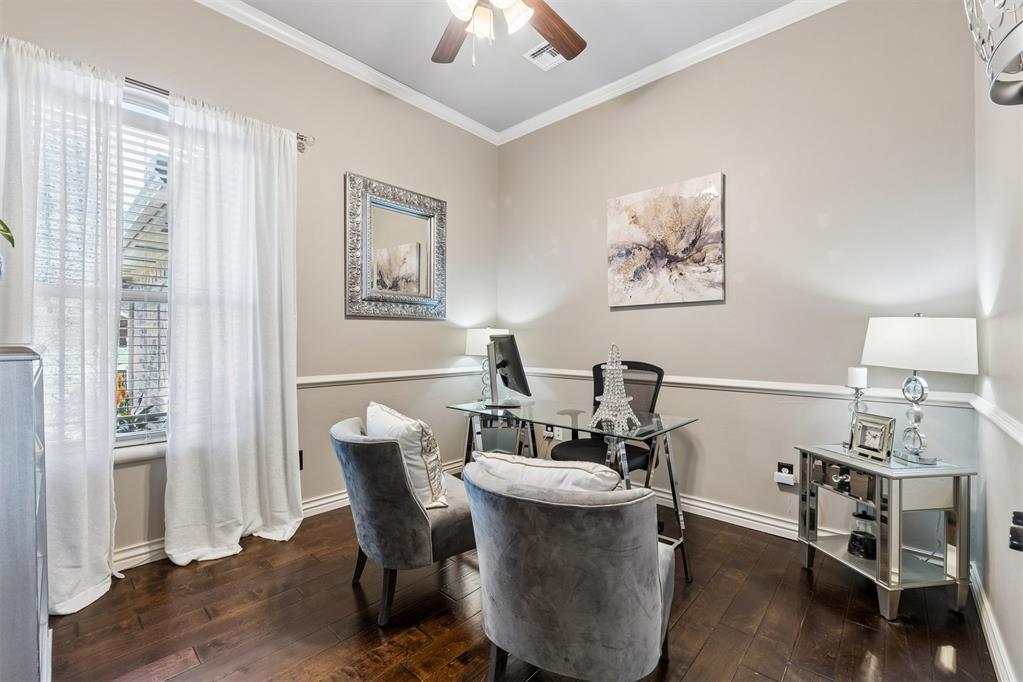
Beautifully maintained inside and out, this exceptional home is nestled on a desirable over-sized lot in Timber Creek Estates and showcases outstanding curb appeal, highlighted by a 2026 roof and an award-winning landscape recognized as the neighborhood's Yard of the Month. Thoughtful architectural details, including double crown molding, create an elegant atmosphere throughout. The living room has a charming stone fireplace, while the private study features French style double wood doors, chair rail detailing, crown molding, and engineered wood flooring. The well-appointed kitchen offers knotty alder cabinetry, under-cabinet lighting, a distinctive curved breakfast bar, generous workspace, and a walk-in pantry. Privately situated, the spacious primary suite features vaulted ceilings and a relaxing ensuite bath with a beautifully curved dual vanity, oversized walk-in shower, whirlpool tub, abundant cabinetry, and a large walk-in closet. Two spacious secondary bedrooms are located on the opposite side of the home, offering a private layout and convenient access to the hall bath. The front bedroom features vaulted ceilings and a walk-in closet. Additional highlights include a convenient utility room with mud bench and folding station, a three-car garage, full-yard sprinkler system, storm shelter, and a Garage Innovations wall organization system. The expansive covered patio overlooks the beautifully landscaped backyard, creating the perfect setting for outdoor entertainment. This impeccably cared-for home reflects pride of ownership at every turn and is truly move-in ready. Location is convenient to the community pool and only 15 minutes or less from downtown OKC.
/u.realgeeks.media/cmoorehouses/Header_Logo_1-min.png)
Additional Information
- Construction
- Brick
- Year Built
- 2015
- School District
- Mustang
- Elementary School
- Mustang Trails ES
- Middle School
- Meadow Brook Intermediate School
- High School
- Mustang HS
- Utilities
- Public
- Roof
- Composition
- Interior Features
- Ceiling Fan(s), Laundry Room
- Appliances
- Dishwasher, Disposal, Microwave, Water Heater
- Cooling
- Central Elec
- Heating
- Gas
- Exterior Features
- Patio-Covered, Outbuildings
- Lot Description
- Corner Lot
- Fence
- Wood
- Lot Size
- 10,476
- Acres
- 0.24
- Foundation
- Slab
- Garage Spaces
- 3
Courtesy of Sherry Stetson and Stetson Bentley Realty LLC. (405) 200-0822
Mortgage Calculator
 Copyright © 2026 MLSOK, Inc. This information is believed to be accurate but is not guaranteed. Subject to verification by all parties. The listing information being provided is for consumers’ personal, non-commercial use and may not be used for any purpose other than to identify prospective properties consumers may be interested in purchasing. This data is copyrighted and may not be transmitted, retransmitted, copied, framed, repurposed, or altered in any way for any other site, individual and/or purpose without the express written permission of MLSOK, Inc. Information last updated on .