9324 SW 40th Street, Oklahoma City, OK 73179
- $390,000
- 5
- BD
- 3
- BA
- 2,282
- SqFt




- List Price
- $390,000
- MLS#
- 1241721
- Days on Market
- 0
- Living Area
- 2,282
- Status
- ACTIVE
- Type
- Single Family Residential
- Bedrooms
- 5
- Full Bathrooms
- 3
- Neighborhood
- Cedar Ridge At Morgan Creek Sec 3
Property Description
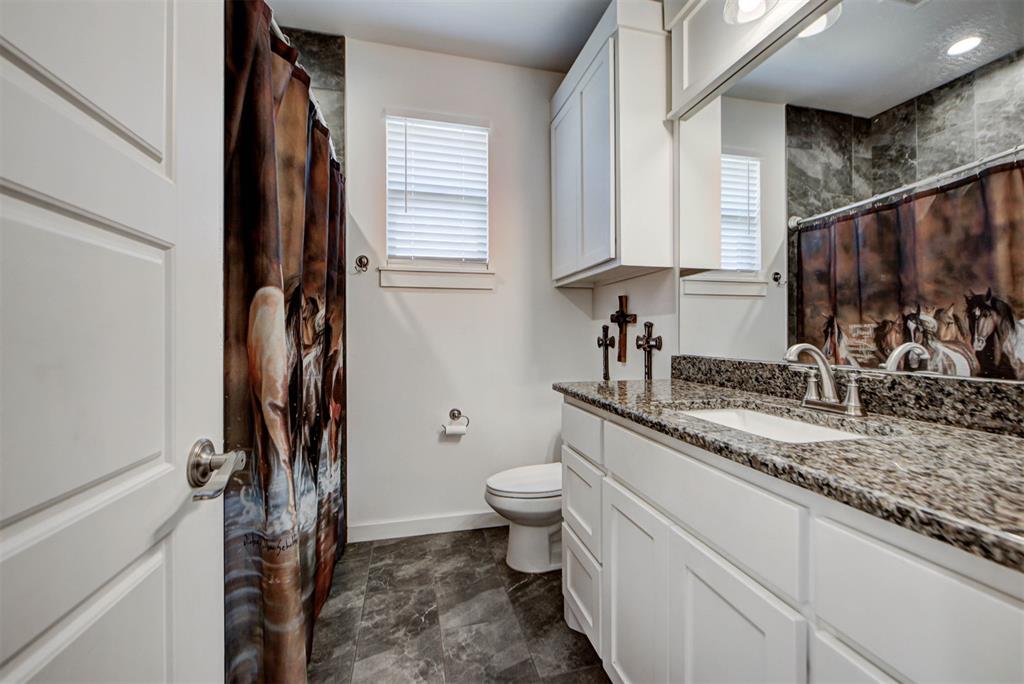
Better than new, this beautifully maintained 5-bedroom, 3-bathroom home offers a flexible floor plan in the desirable Cedar Ridge at Morgan Creek! Built in 2022 and located in the sought-after Mustang School District with the convenience of Oklahoma City utilities, this home offers modern finishes, thoughtful upgrades, and everyday functionality. The open-concept living area features durable wood-look tile flooring throughout the main living spaces, creating a warm and inviting atmosphere for everyday living and entertaining. The kitchen showcases granite countertops, ample cabinetry, and a layout that flows seamlessly into the dining and living areas. Granite countertops continue throughout all bathrooms for a cohesive, modern finish. The flexible 5-bedroom floor plan offers thoughtful spaces throughout, including a downstairs study with a closet and an upstairs bonus room with a closet and dedicated bathroom. The upstairs space provides the perfect opportunity for a 5th bedroom, home office, media room, playroom, or private retreat. This versatile layout provides options to fit your lifestyle and changing needs. Enjoy added convenience with a security system, security cameras, smart thermostat, water softener, and reverse osmosis system that will remain with the home. Situated on a generous lot, the large backyard and spacious covered patio create the perfect setting for outdoor entertaining, relaxing, or enjoying time with family and friends. The 3-car garage provides ample parking and storage. Residents of Cedar Ridge at Morgan Creek enjoy neighborhood amenities including a playground, pavilion, stocked fishing pond, and scenic greenbelts. Conveniently located with easy access to the turnpike, this home provides quick connections throughout the metro while still offering the comfort of a welcoming community. Buyer to verify all information.
/u.realgeeks.media/cmoorehouses/Header_Logo_1-min.png)
Additional Information
- Construction
- Brick
- Year Built
- 2022
- School District
- Mustang
- Elementary School
- Prairie View ES
- Middle School
- Mustang North MS
- High School
- Mustang HS
- Roof
- Composition
- Appliances
- Dishwasher, Disposal, Microwave, Water Heater
- Cooling
- Central Elec
- Heating
- Gas
- Exterior Features
- Patio-Covered
- Lot Description
- Interior Lot
- Fence
- Wood
- Lot Size
- 10,306
- Acres
- 0.24
- Foundation
- Slab
- Garage Spaces
- 3
Courtesy of Tierra Tilney and Modern Abode Realty. (405) 657-2525
Mortgage Calculator
 Copyright © 2026 MLSOK, Inc. This information is believed to be accurate but is not guaranteed. Subject to verification by all parties. The listing information being provided is for consumers’ personal, non-commercial use and may not be used for any purpose other than to identify prospective properties consumers may be interested in purchasing. This data is copyrighted and may not be transmitted, retransmitted, copied, framed, repurposed, or altered in any way for any other site, individual and/or purpose without the express written permission of MLSOK, Inc. Information last updated on .