14584 Fox Lair Lane, Edmond, OK 73025
- $679,900
- 4
- BD
- 4
- BA
- 3,292
- SqFt




- List Price
- $679,900
- MLS#
- 1243550
- Days on Market
- 0
- Living Area
- 3,292
- Status
- ACTIVE
- Type
- Single Family Residential
- Bedrooms
- 4
- Full Bathrooms
- 4
- Half Bathrooms
- 1
- Neighborhood
- Fox Lair Estates
Property Description
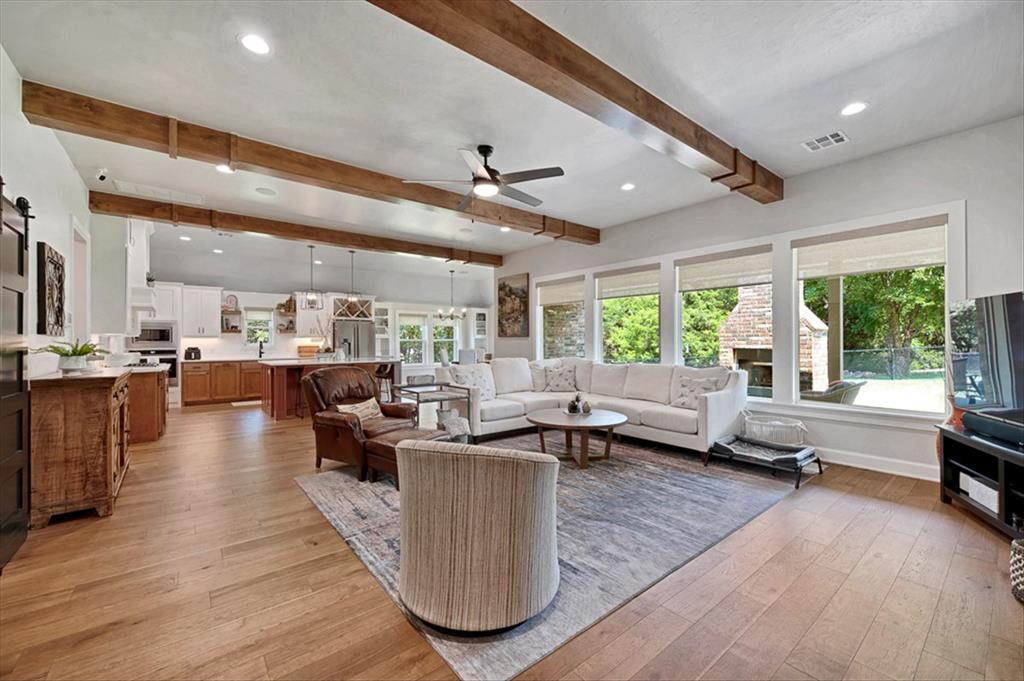
Welcome to Fox Lair Estates, a shop-friendly community where this exceptional former model home combines designer finishes, thoughtful functionality, custom cabinetry, abundant storage & modern elegance on a beautiful .83 acre lot. From the moment you enter, you’ll notice the craftsmanship & attention to detail. Beautiful wood flooring flows through the entry, study/flex space, living room, kitchen, dining area & hallways. The main living features soaring ceilings with striking beam accents, while custom cabinetry throughout the home provides exceptional storage & style. The chef’s kitchen is designed for both everyday living & entertaining, featuring a large island, quartz countertops, custom cabinetry & generous workspace. A convenient mudroom off the kitchen includes a built-in desk & bench. Study/flex room features barn doors & a distinctive accent wall, providing the perfect space for an office, hobby room, or additional living area. The primary suite and a second bedroom are downstairs. The spacious primary suite features large windows, a luxurious bathroom with double vanities, separate tub and shower, and an oversized walk-in closet. Upstairs you’ll find two bedrooms plus a versatile bonus/flex living area. Step outside to enjoy the covered patio, complete with a fireplace and generous space for outdoor seating and entertaining. 3-car garage with an in-ground storm shelter. The garage is equipped with existing A/C & furnace vents, offering the option to reconnect climate control to the garage. Recent Updates: Lower-level A/C 7- 2026, Coffee bar in kitchen pantry, Electric shades in living room, Blackout shades in bedrooms, Water softener 2024, Dishwasher 2024, Commercial Wi-Fi system in ceiling, Pop-up gutter drainage system, Wrought-iron front yard fencing, Black chain-link backyard fencing, Additional landscaping, Private well & septic system. Schedule your private showing and come experience the craftsmanship and character of this exceptional home.
/u.realgeeks.media/cmoorehouses/Header_Logo_1-min.png)
Additional Information
- Construction
- Brick & Frame
- Year Built
- 2021
- School District
- Deer Creek
- Elementary School
- Prairie Vale ES
- Middle School
- Deer Creek MS
- High School
- Deer Creek HS
- Roof
- Shingle
- Interior Features
- Ceiling Fan(s), Combo Woodwork, Laundry Room, Window Treatments
- Cooling
- Central Elec
- Heating
- Gas
- Exterior Features
- Patio-Covered, Covered Porch
- Lot Description
- Interior Lot, Wooded
- Lot Size
- 36,155
- Acres
- 0.83
- Foundation
- Slab
- Garage Spaces
- 3
Courtesy of Nancy Barnett and Metro First Realty Group. (405) 703-1333
Mortgage Calculator
 Copyright © 2026 MLSOK, Inc. This information is believed to be accurate but is not guaranteed. Subject to verification by all parties. The listing information being provided is for consumers’ personal, non-commercial use and may not be used for any purpose other than to identify prospective properties consumers may be interested in purchasing. This data is copyrighted and may not be transmitted, retransmitted, copied, framed, repurposed, or altered in any way for any other site, individual and/or purpose without the express written permission of MLSOK, Inc. Information last updated on .