2532 NW 196th Street, Edmond, OK 73012
- $320,000
- 3
- BD
- 2
- BA
- 1,543
- SqFt




- List Price
- $320,000
- MLS#
- 1244228
- Price Change
- ▼ $12,900 1789611405
- Days on Market
- 35
- Living Area
- 1,543
- Status
- ACTIVE
- Type
- Single Family Residential
- Bedrooms
- 3
- Full Bathrooms
- 2
- Neighborhood
- Castleberry
Property Description
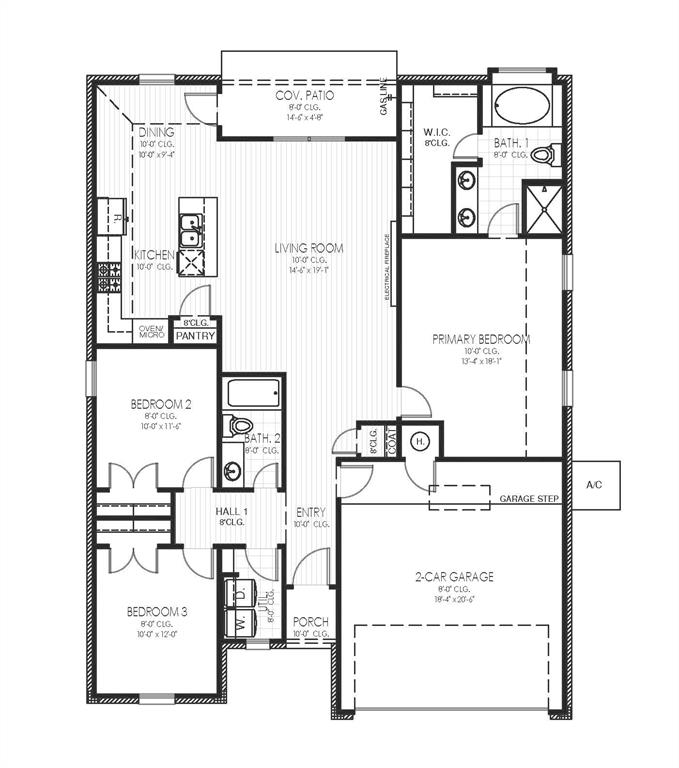
Welcome to 2532 NW 196th Street in Castleberry, where thoughtful design and everyday comfort come together in a new construction home with 1543 square feet, three bedrooms, and two bathrooms. The Andrew Elite plan creates an inviting setting for relaxing evenings and time spent together, with a living room fireplace and a kitchen designed to make cooking and gathering feel effortless. A large island with extra storage, custom wood cabinetry, under cabinet lighting, a vented decorative hood, stainless steel Samsung appliances, and quartz countertops give the kitchen both function and style. The primary suite offers a comfortable retreat with a raised dual sink vanity, large soaking tub, separate tiled shower, and spacious closet. Generous secondary bedrooms provide additional space, while wood look tile flows through the main living areas for a practical and polished finish. The covered back patio extends the living space outdoors, creating a comfortable spot for morning coffee, evening downtime, or entertaining. Energy efficient features include a 96 percent efficient tankless water heater, high efficiency furnace, low E windows, LED lighting, radiant barrier roof decking, insulated ductwork, and attic and wall insulation. Full sod and an upgraded landscape package add to the ease of enjoying the exterior. Castleberry offers a clubhouse with kitchen, dining space, and fitness center, along with a resort style pool, playground, sidewalks, and convenient access to 192nd Street between Penn and May. This home is currently offered with availability in December 2026. Schedule a private tour and experience the home for yourself.
/u.realgeeks.media/cmoorehouses/Header_Logo_1-min.png)
Additional Information
- Construction
- Brick & Frame
- Year Built
- 2026
- School District
- Deer Creek
- Elementary School
- Prairie Vale ES
- Middle School
- Deer Creek MS
- High School
- Deer Creek HS
- Utilities
- Cable Available, Electricity Available, Natural Gas Available, Public
- Roof
- Shingle
- Interior Features
- Ceiling Fan(s), Combo Woodwork
- Appliances
- Dishwasher, Disposal, Microwave
- Cooling
- Electric
- Heating
- Natural Gas
- Lot Description
- Interior Lot
- Lot Size
- 6,050
- Acres
- 0.14
- Foundation
- Slab
- Garage Spaces
- 2
Courtesy of John Burris and Central Oklahoma Real Estate. (405) 445-8361
Mortgage Calculator
 Copyright © 2026 MLSOK, Inc. This information is believed to be accurate but is not guaranteed. Subject to verification by all parties. The listing information being provided is for consumers’ personal, non-commercial use and may not be used for any purpose other than to identify prospective properties consumers may be interested in purchasing. This data is copyrighted and may not be transmitted, retransmitted, copied, framed, repurposed, or altered in any way for any other site, individual and/or purpose without the express written permission of MLSOK, Inc. Information last updated on .