Iron Horse Ranch - Edmond, OK

Iron Horse Ranch Homes for Sale in Edmond, OK

Located at the corner of Coltrane and Coffee Creek Roads, Iron Horse Ranch is one of Edmond Oklahoma's most loved neighborhoods! See the up-to-date Iron Horse Ranch sold stats - Click here for Market Report

FEATURES OF THE COMMUNITY:

  • Video surveillance at the gated entrance
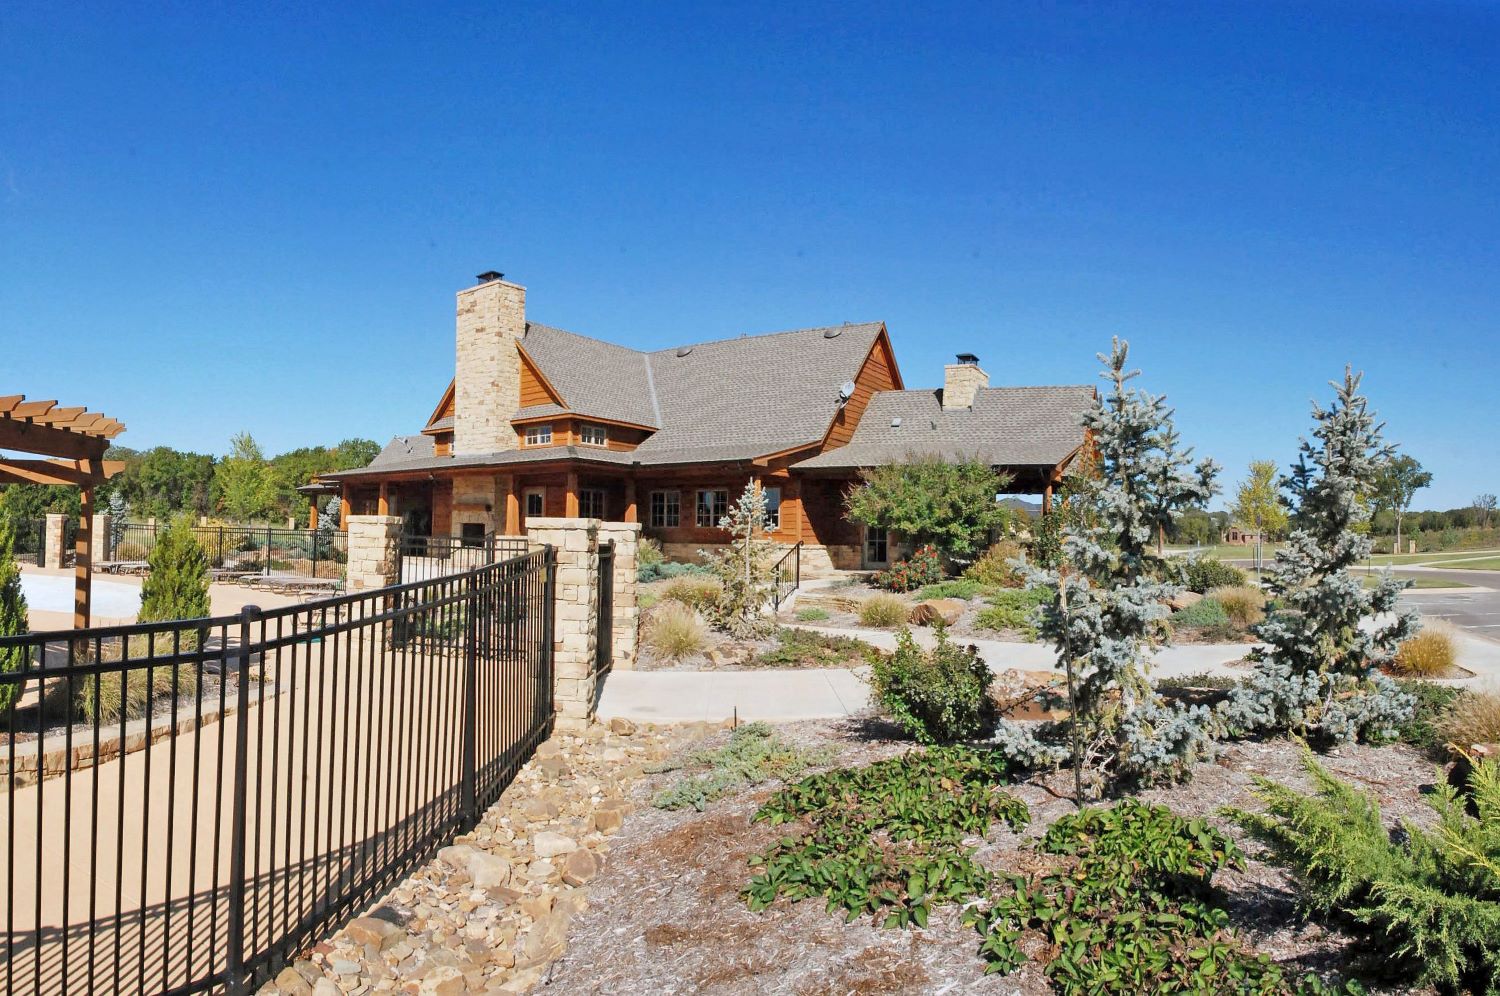
  • Lodge-style clubhouse
  • Swimming pool
  • Fishing ponds
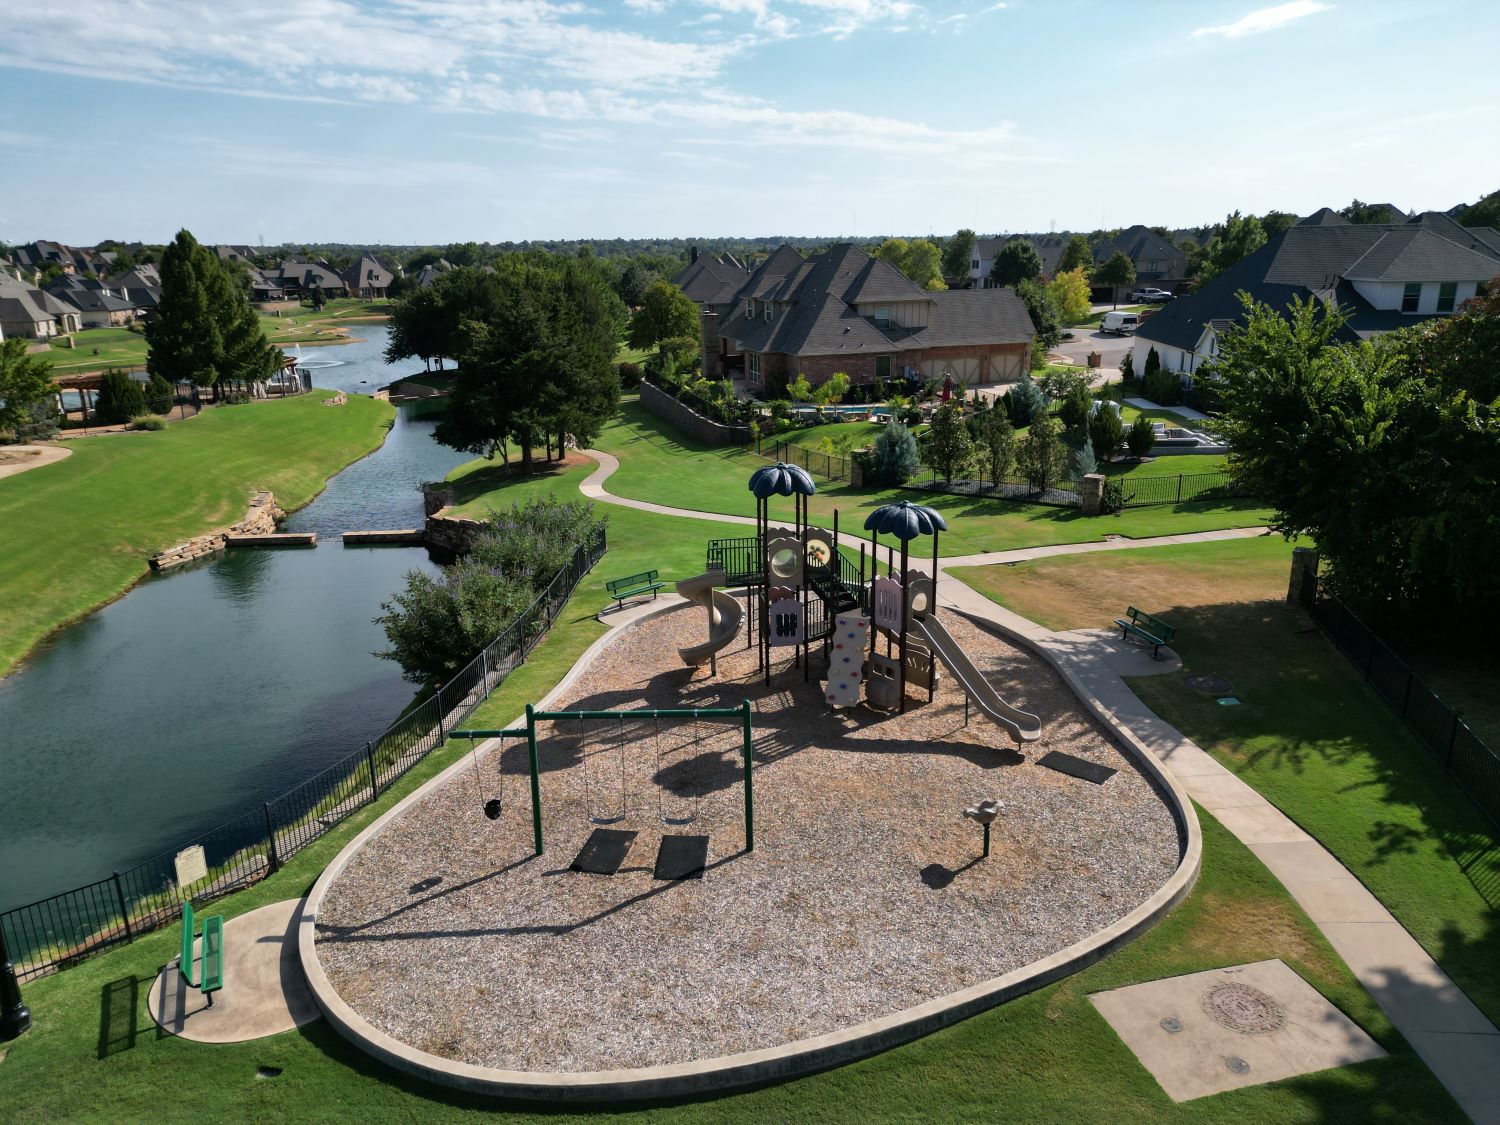
  • Neighborhood playgrounds
  • Edmond Schools
  • City of Edmond Utilities
  • I-35 & Kilpatrick Turnpike are just minutes away

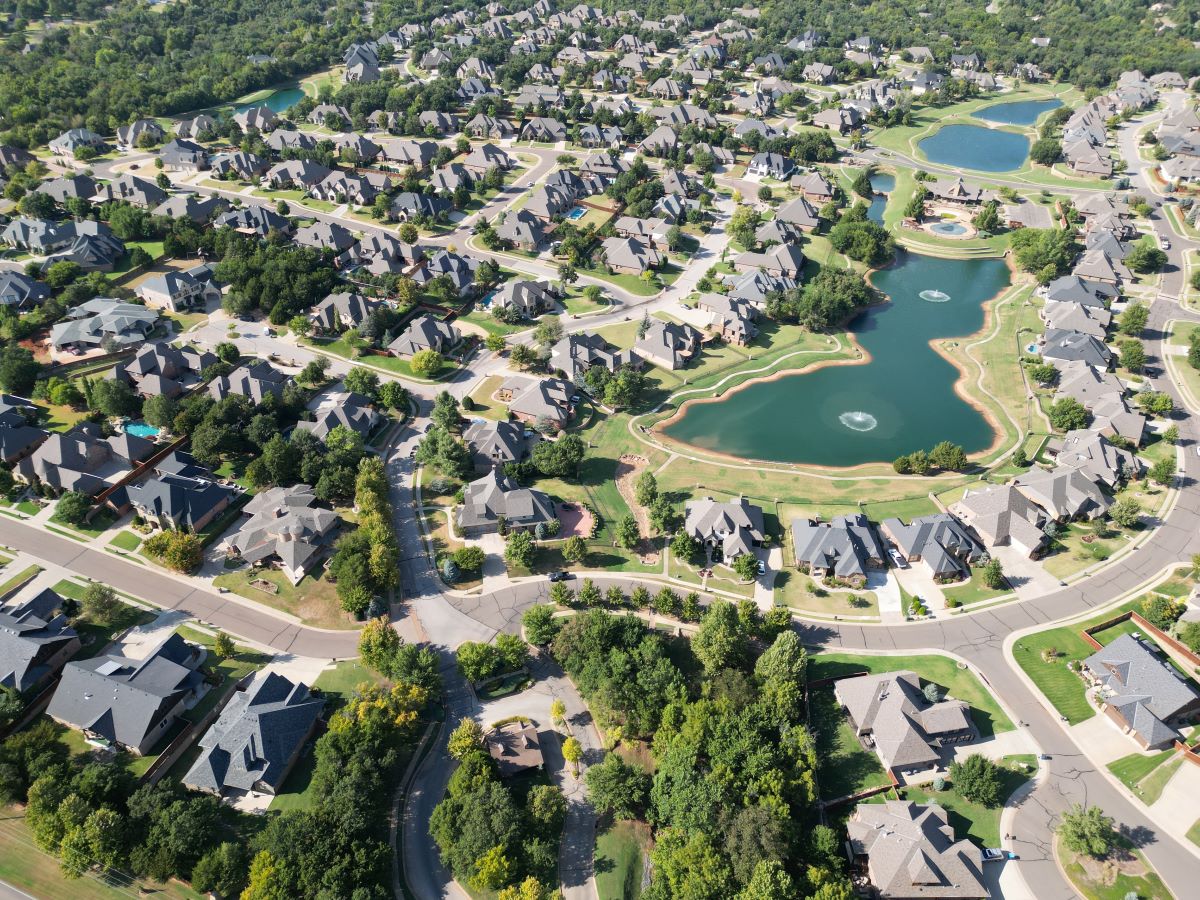
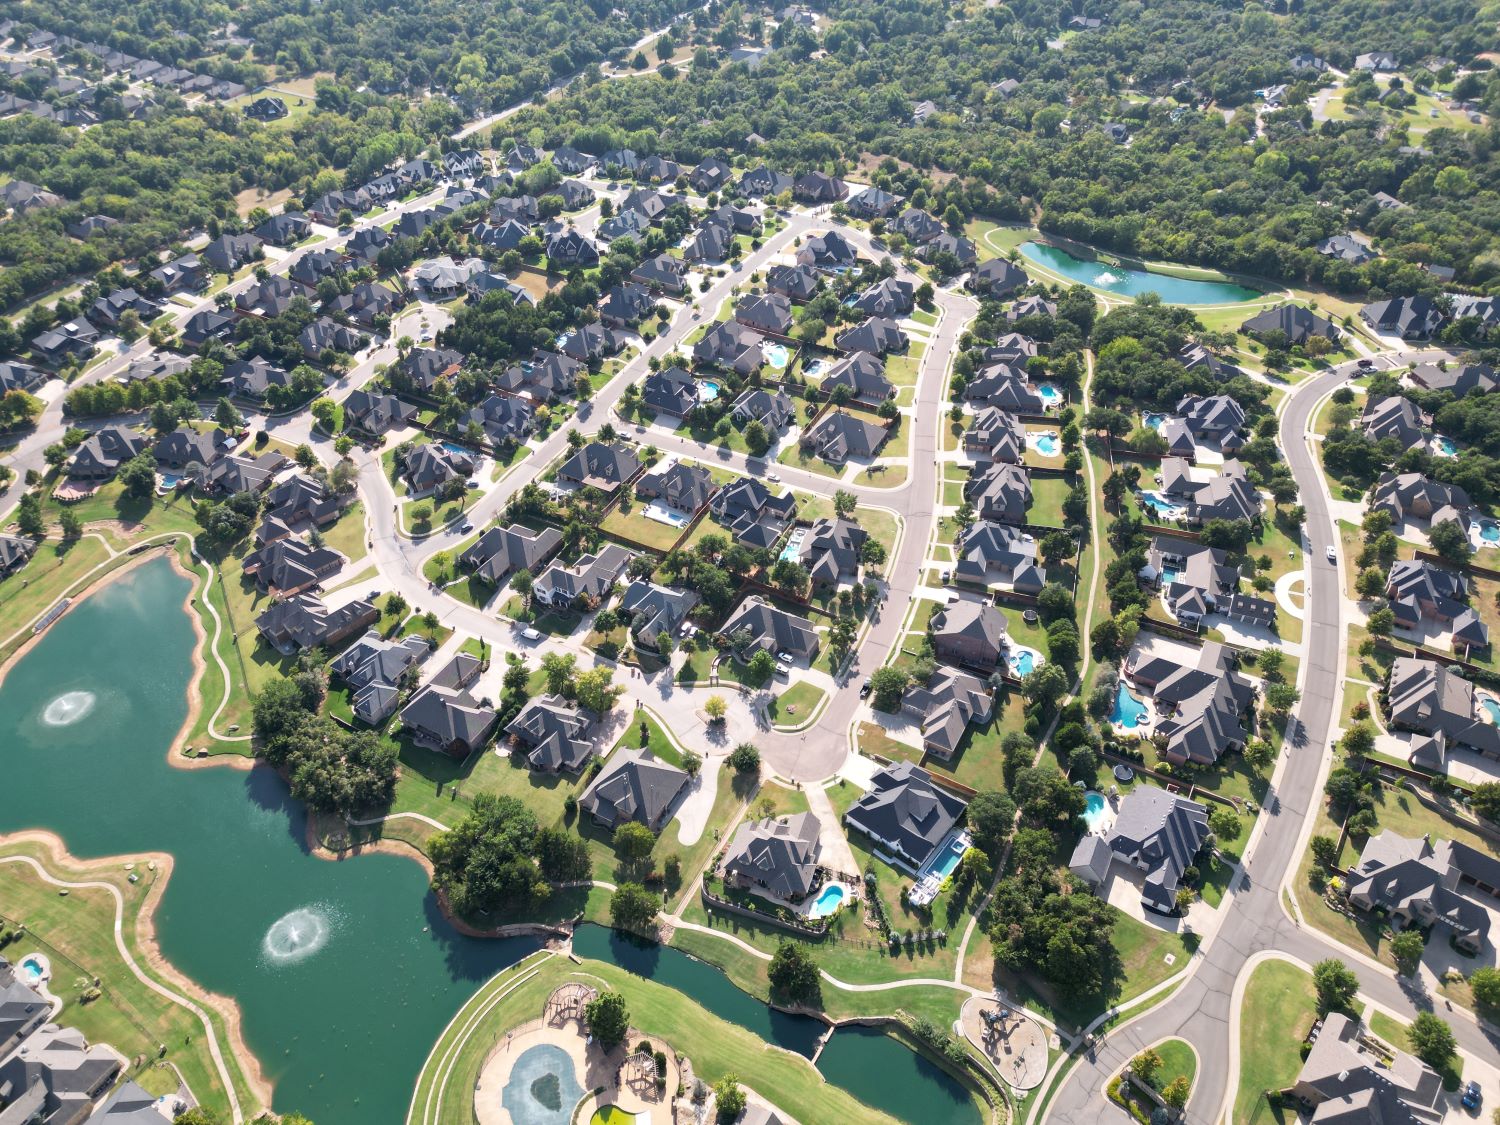
In addition to its home sites ranging from one-fourth to over half an acre, Iron Horse Ranch is Oklahoma's largest master-planned development. With its private homes, schools, neighborhood parks, and commercial opportunities, Iron Horse Ranch is a ranch-resort-like setting within city limits. So you get the best of both worlds here.

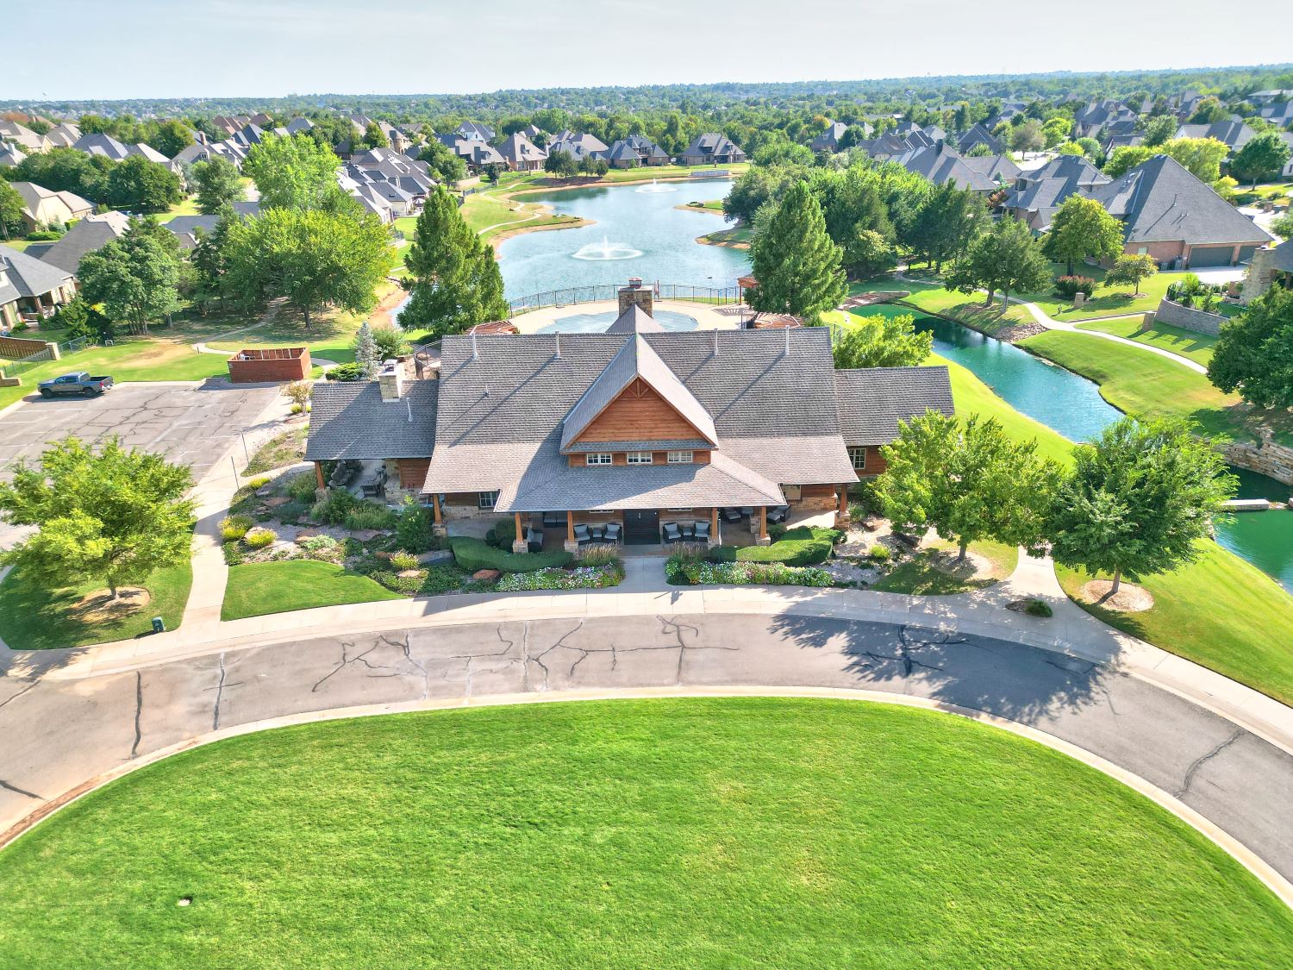
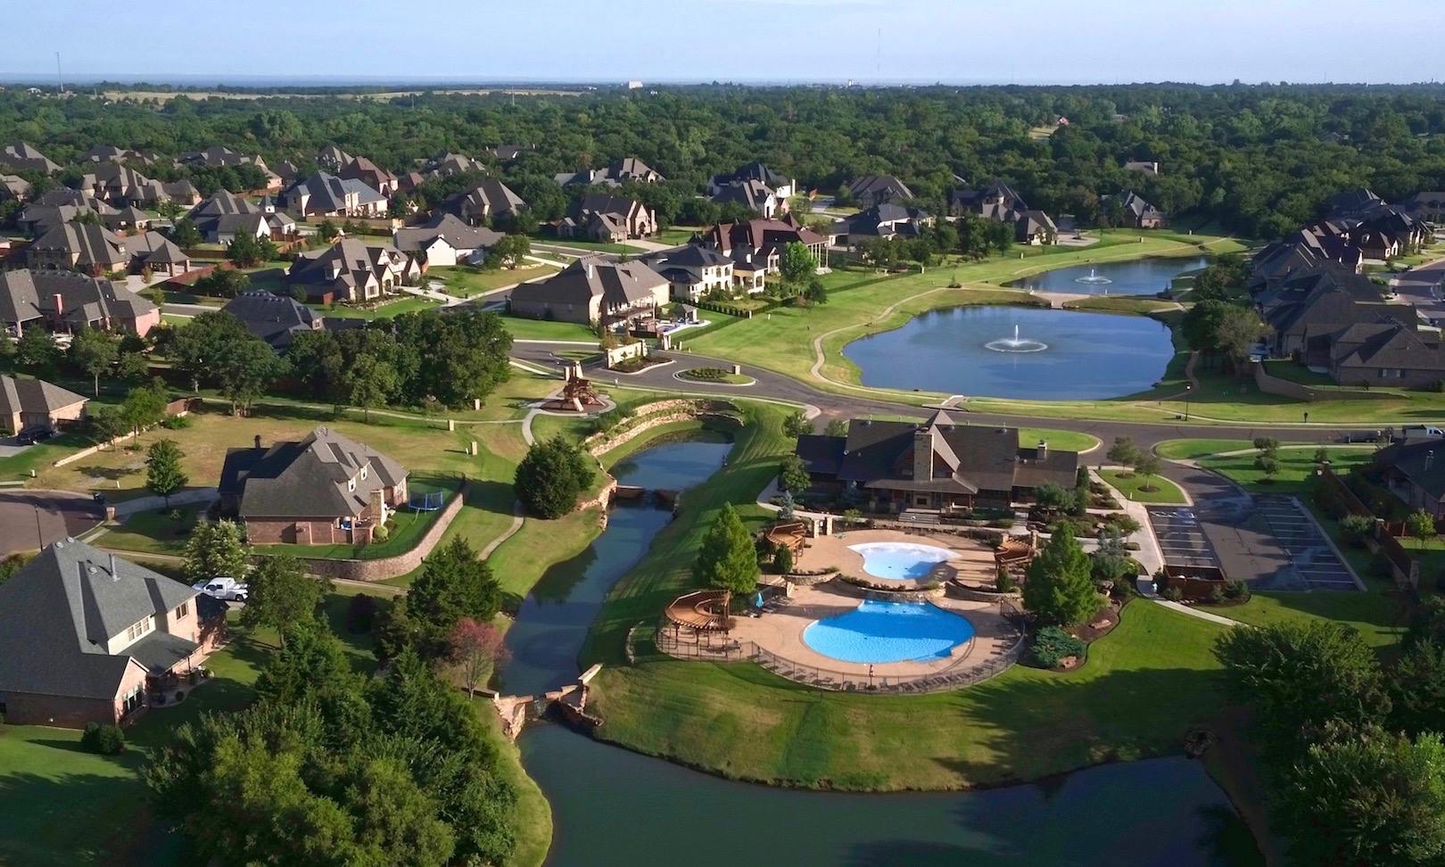
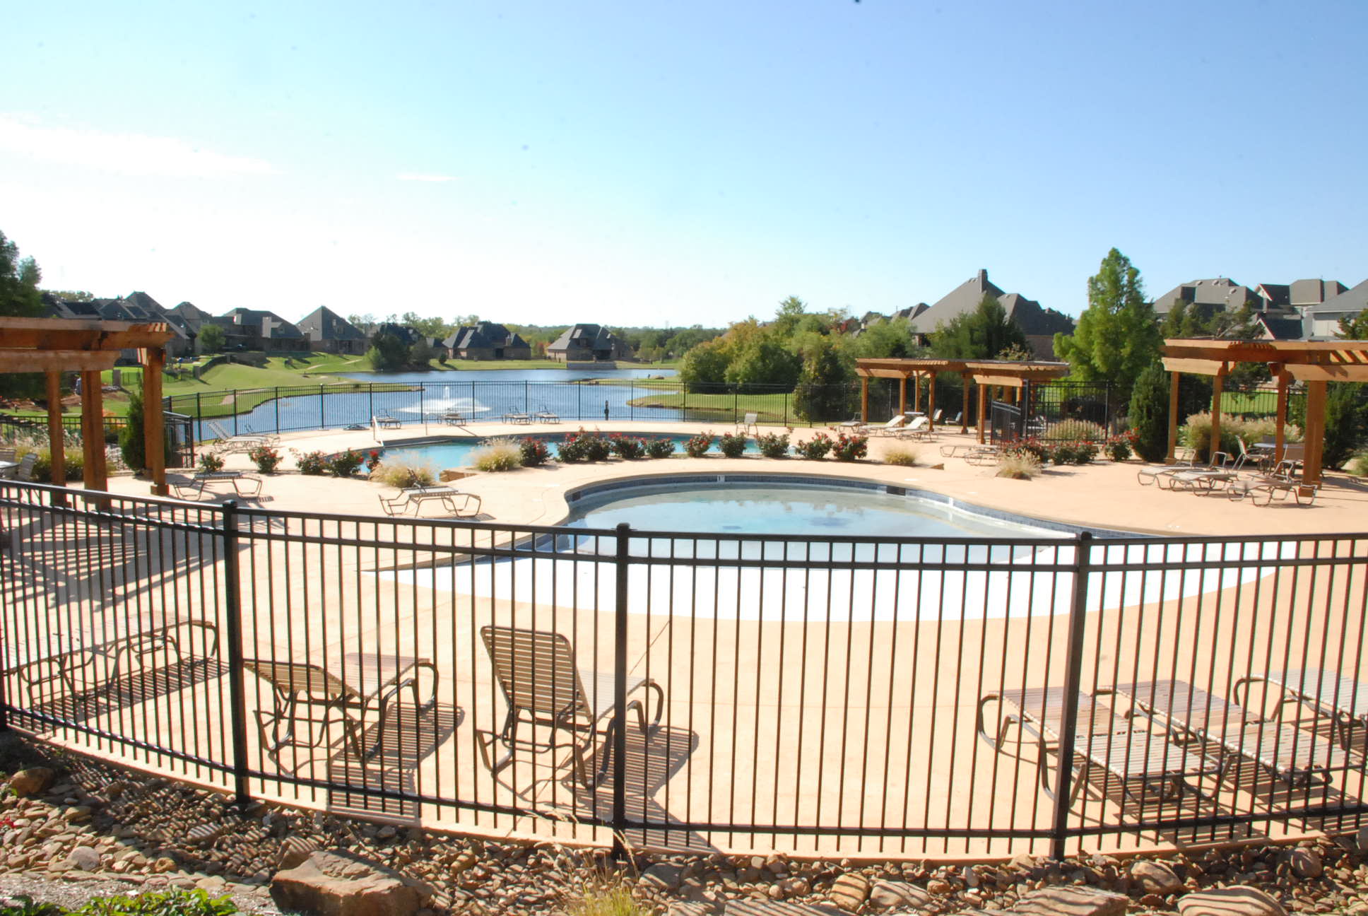
Iron Horse Ranch Neighborhood Clubhouse and Pool

Iron Horse Ranch offers an abundance of amenities, including walking trails, greenbelts, pools, waterfalls, lakes, and a lodge-style clubhouse.

Iron Horse Ranch - Neighborhood pool and clubhouse

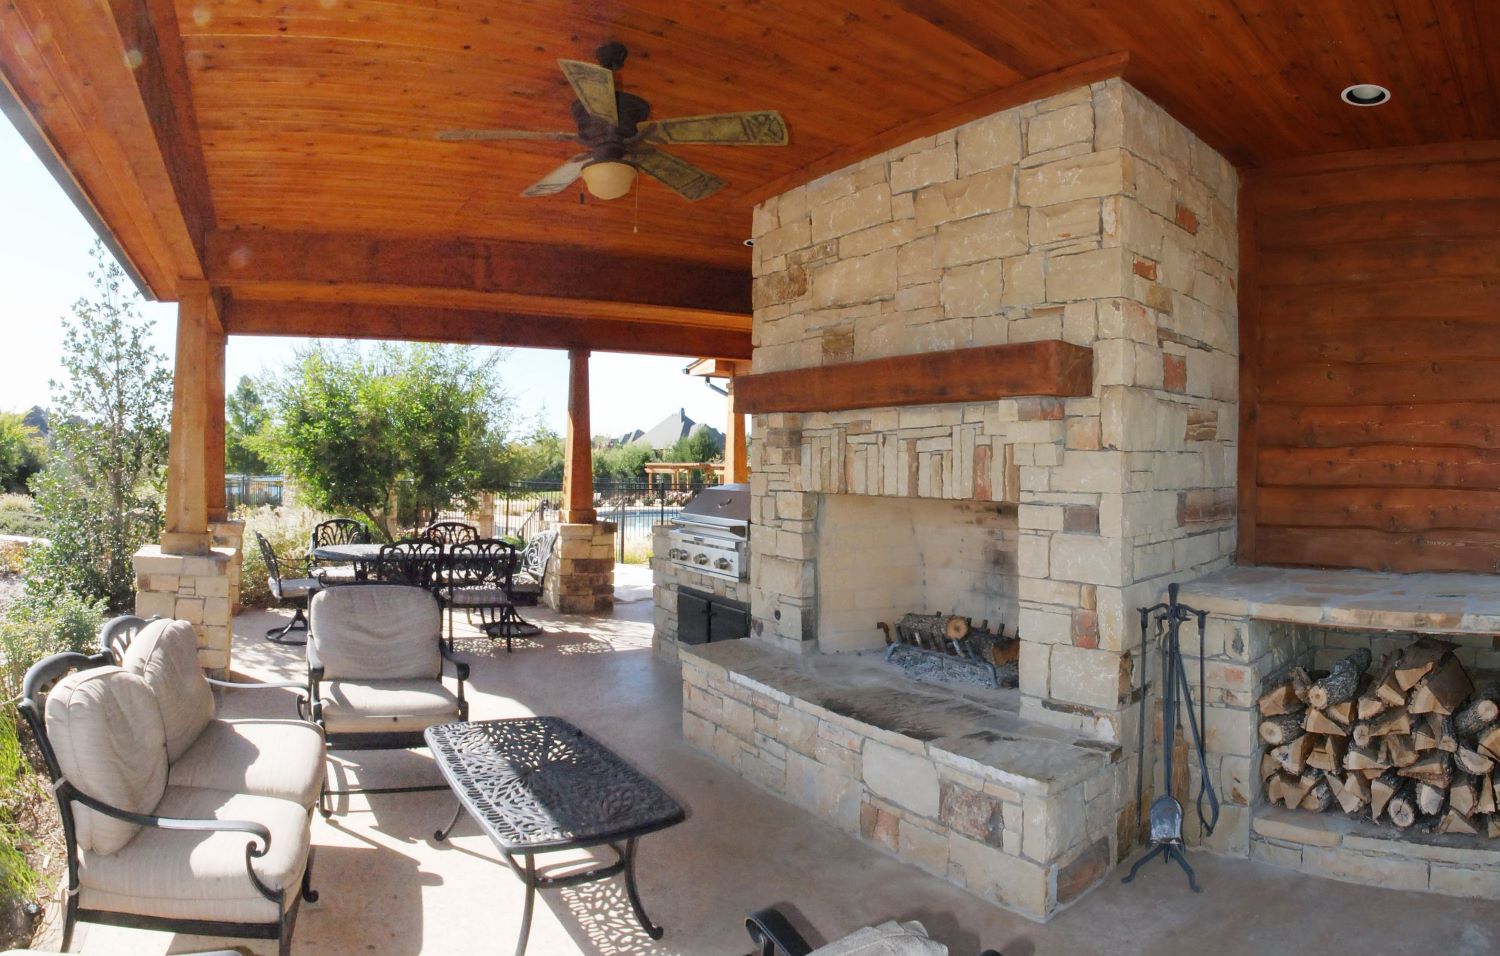
The amenity package at Iron Horse Ranch is unmatched. It boasts a 4500 sq. ft. clubhouse with resort-style amenities. Residents have full access to meeting rooms, a fitness center, and multiple lounge areas complete with natural stone double-sided fireplaces, luxurious designer furnishings, and artwork throughout.

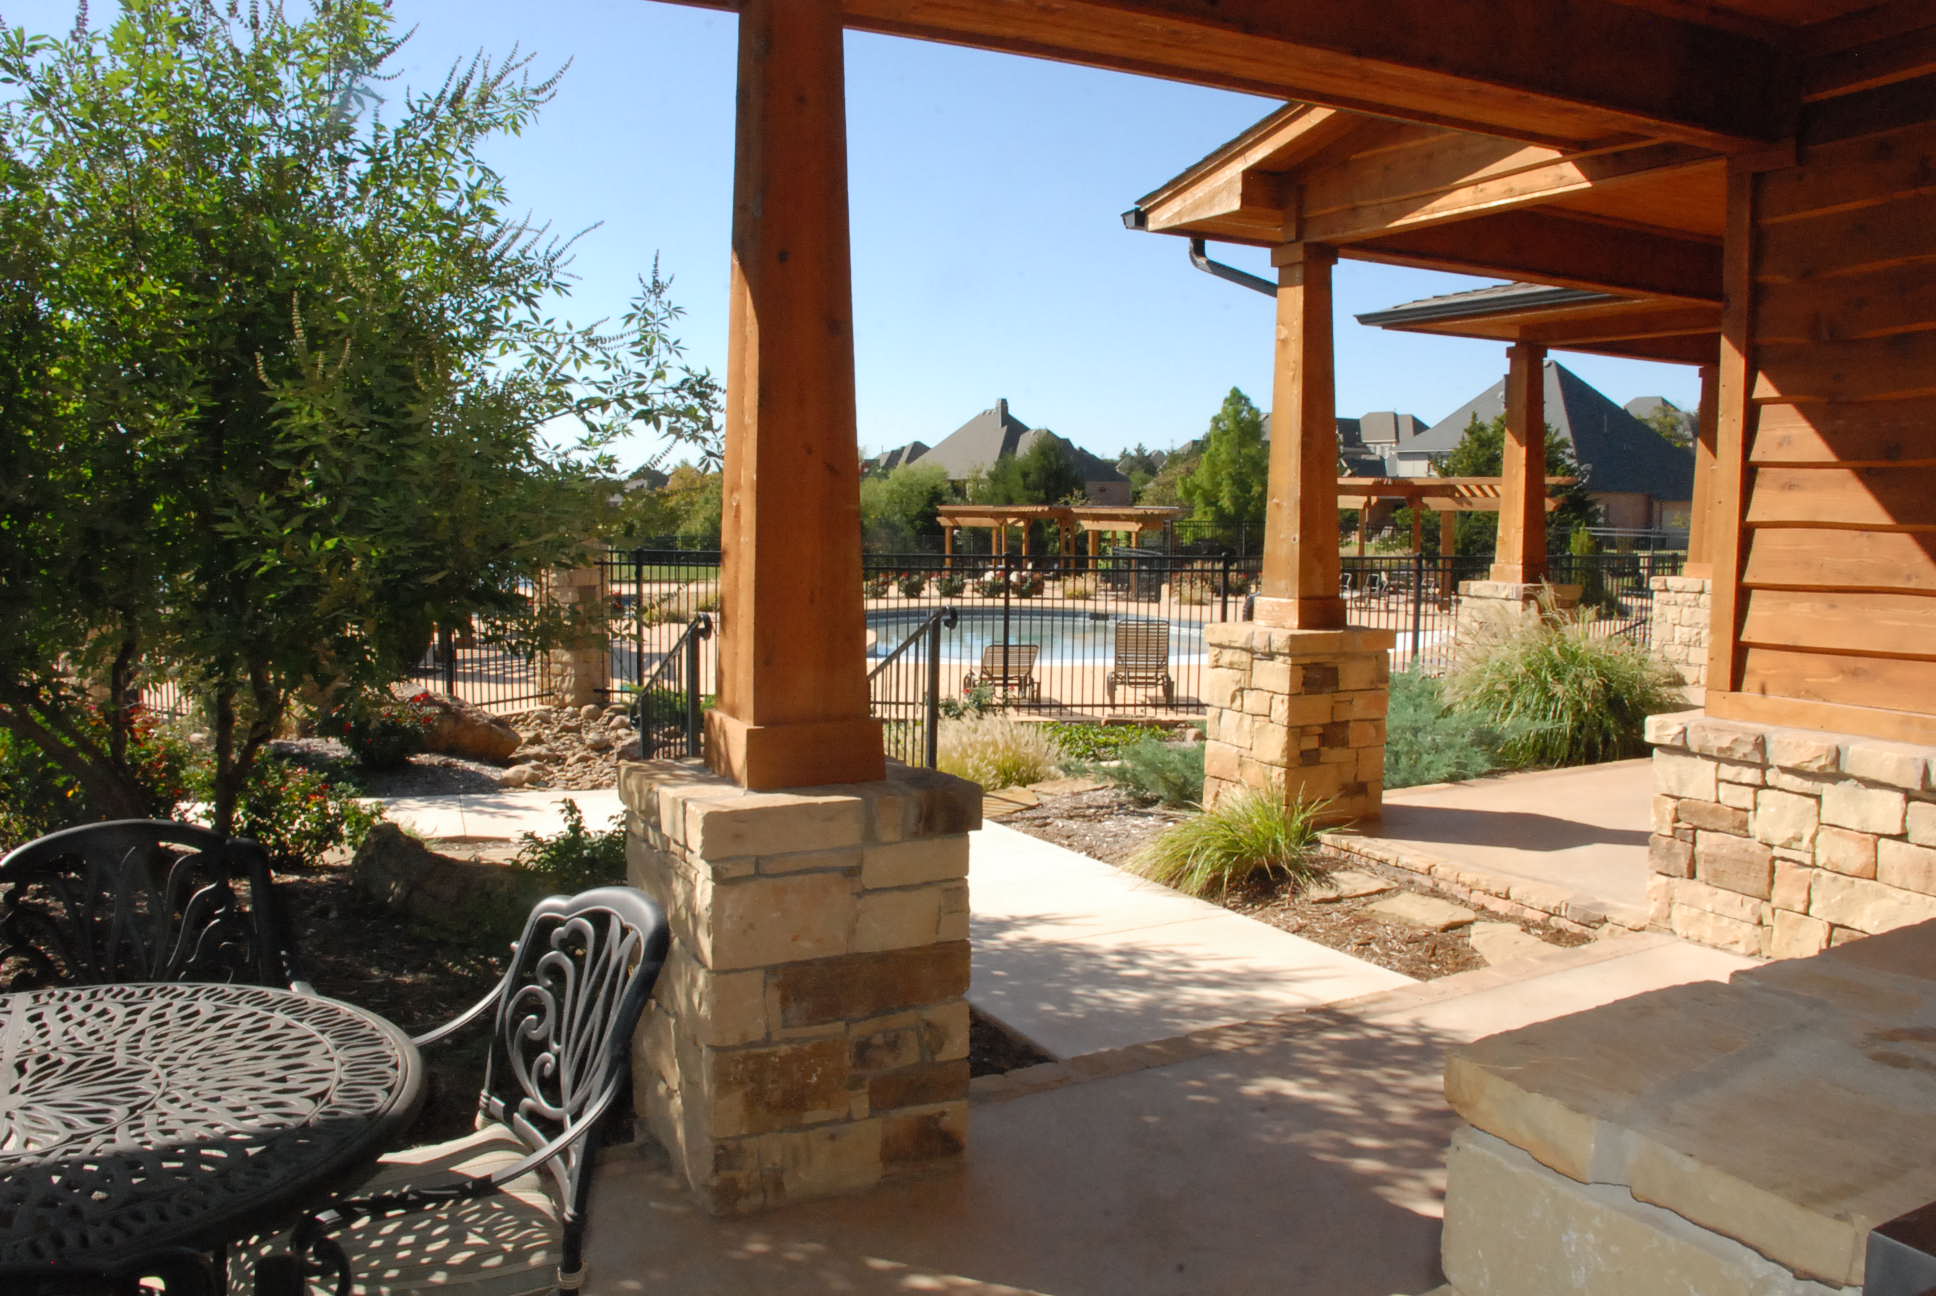
Iron Horse Ranch clubhouse fireplace

The clubhouse also features a catering kitchen and a multi-dimensional pool with a beach-style entry, interactive water features, and cabana. The pool deck overlooks 3 1/2 acres of serene lakes and is surrounded by wooded areas, expansive greenbelts, meandering trails, charming fountains, and soothing waterfalls to enhance the refreshing outdoor experience.

The Homeowners Association for Iron Horse Ranch in Edmond, OK is linked here: HOA Link - click here

Here are more photos highlighting the amazing features at Iron Horse Ranch of Edmond, OK

 Iron Horse Ranch of Edmond OK neighborhood

Iron Horse Ranch of Edmond, OK master planned community

Iron Horse Ranch neighborhood clubhouse in Edmond Oklahoma

Iron Horse Ranch neighborhood features

Neighborhood playground - Iron Horse Ranch of Edmond OK

Neighborhood swimming pool at Iron Horse Ranch of Edmond OK

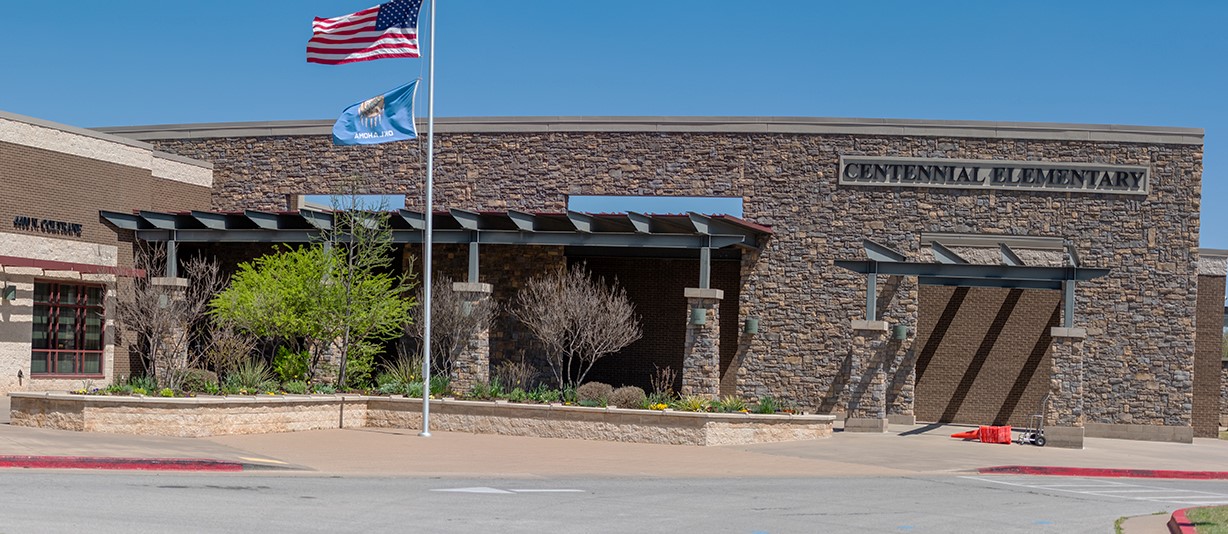
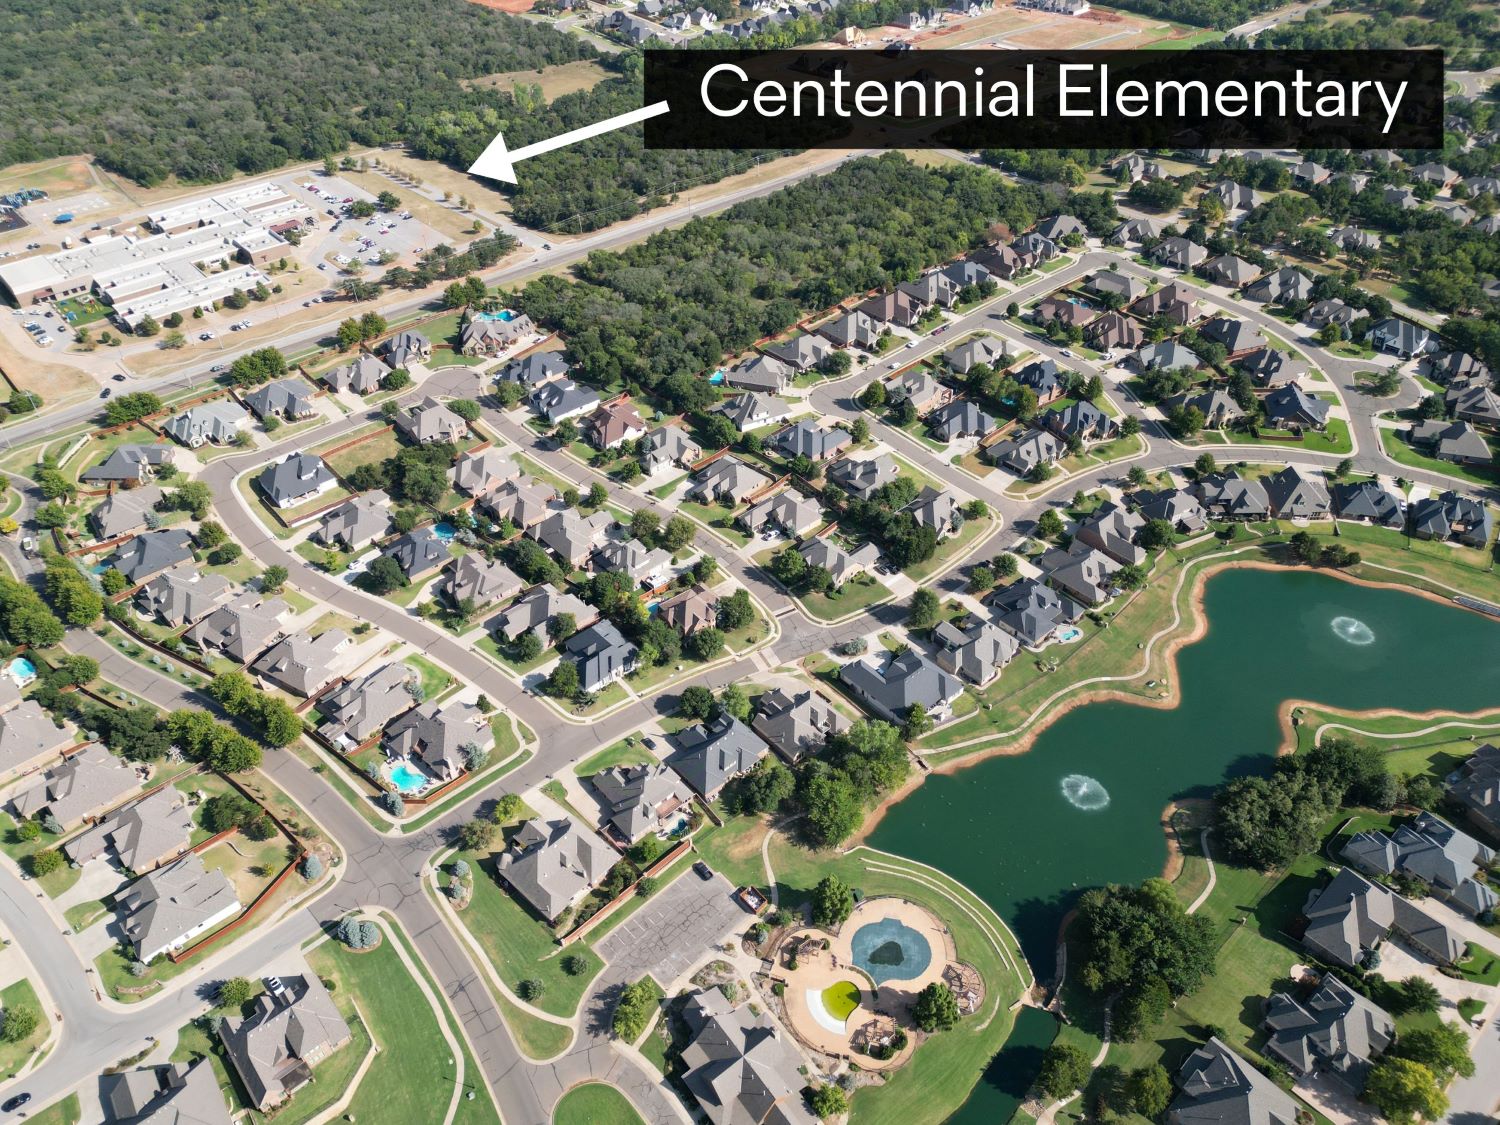
Located immediately east of Iron Horse Ranch, Centennial Elementary School is one of the newer elementary schools built by Edmond Public Schools and opened for classes in 2007. On this site, Iron Horse Development donated 10 acres for a public park and sold 30 acres to Edmond Public Schools.

Students at Centennial Elementary School will enjoy learning in state-of-the-art facilities and classrooms.

Centennial Elementary School at Iron Horse Ranch - Edmond OK

Centennial Elem School at Iron Horse Ranch of Edmond OK

Just under four miles away are Sequoyah Middle School and Edmond High School for older students.

In addition to Edmond public schools, there are a number of excellent private schools in the area, including:

Located in an upscale, gated residential community, Iron Horse Ranch is perfect for those who like the comfort and convenience of an upscale, gated community, but also value the rustic feel and tranquility it brings.

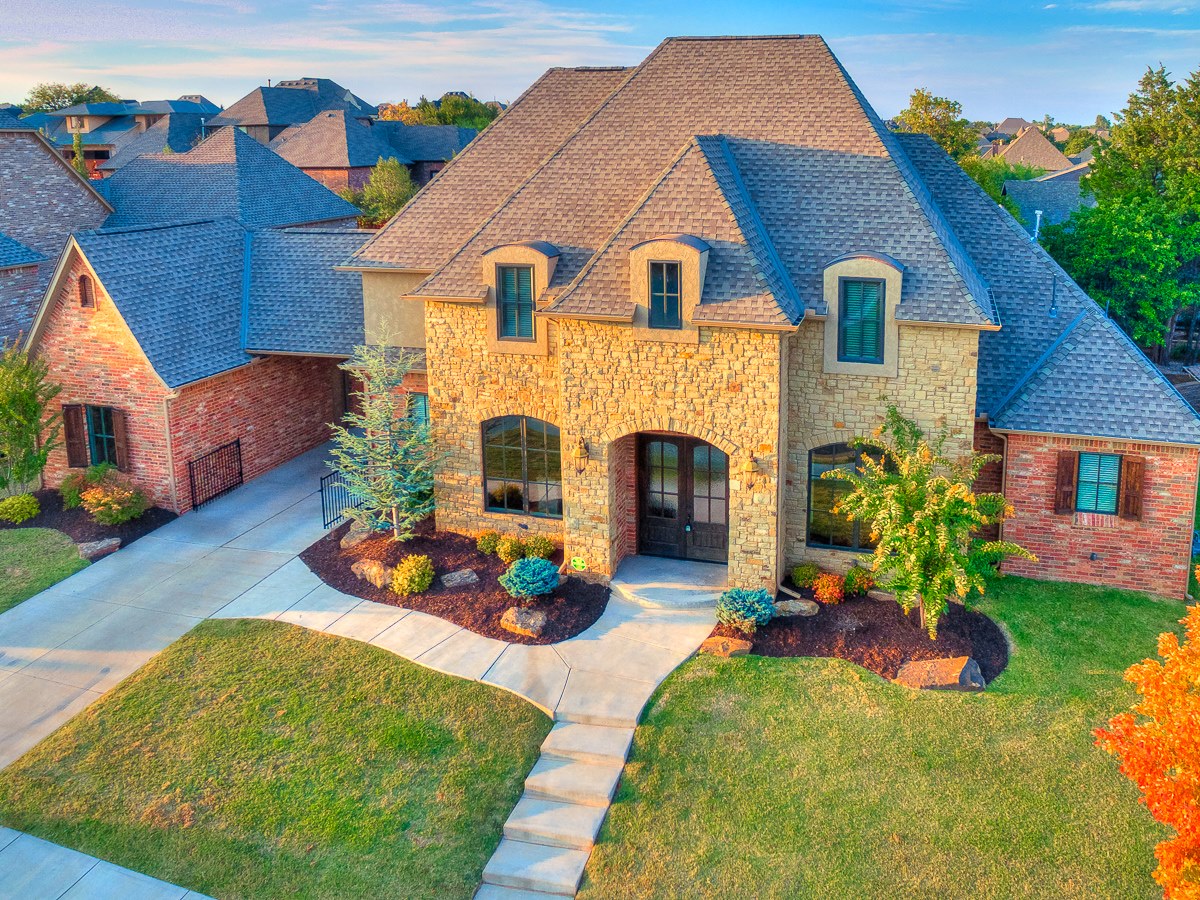
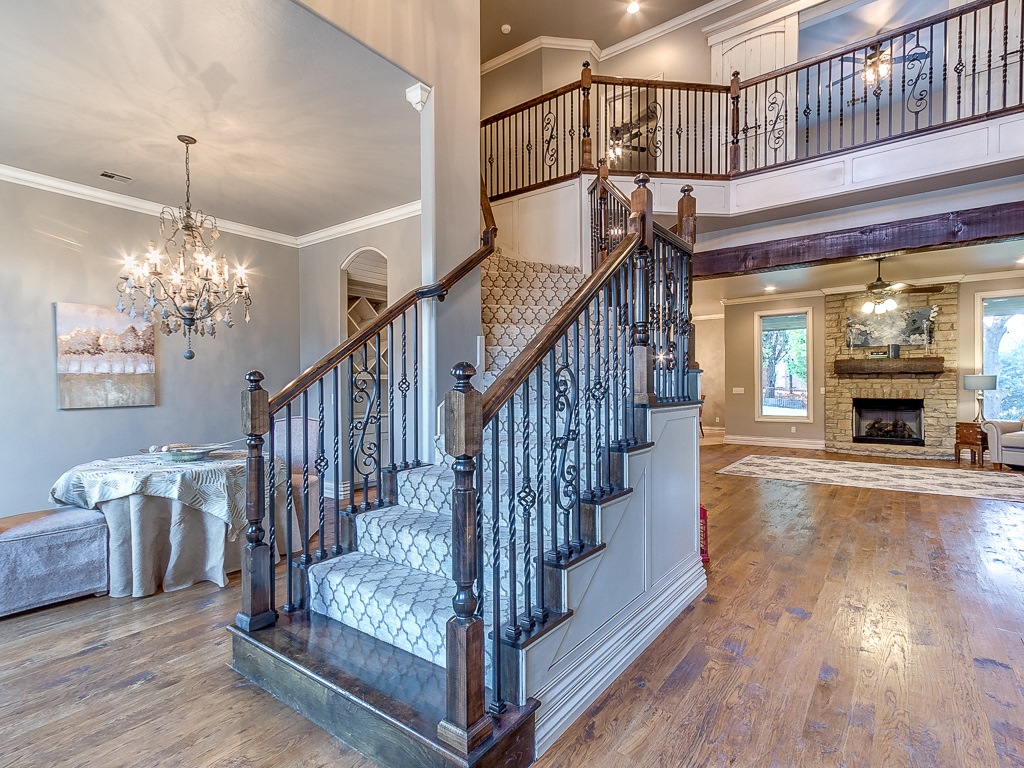
sample home for sale at Iron Horse Ranch of Edmond OK

example home for sale at Iron Horse Ranch of Edmond OK

Homes for Sale in Iron Horse Ranch of Edmond OK

$950,000
4 Beds 5 Baths 1237518 MLS
Welcome to 2317 Open Trail Drive, a custom-built home perfectly positioned within the prestigious White Oak at Iron Horse Ranch. Placed on a premier 0.668-acre cul-de-sac lot, this exceptional home showcases a resort-style backyard with a stunning pool and spa, expansive outdoor living, and a dedicated sports court. Spanning 4,482 sq. ft., this amazing home features 4 bedrooms, 3 full baths, 2 half baths, theater room, bonus room, a study and a 3-car garage. The open floor plan transitions you effortlessly through-out with high ceilings and soft touches that create warm and comfortable spaces. Granite counter tops, exceptional storage, a large center island, commercial gas range and a walk-in pantry make up the ideal kitchen. The living area is spacious with a stacked stone fireplace, a wall of windows and patio doors overlooking the covered fireside patio, outdoor kitchen and swimming pool. The luxurious remolded primary retreat features a spa-inspired bath, a striking black freestanding soaking tub, enlarged designer-tiled walk-in shower, dual vanities, an expansive closet, and convenient direct access to the laundry room. Three generously sized bedrooms are located on the main level, including one private guest suite with its own full bathroom. Completing the first floor are two dining areas, a distinctive rotunda-style office, a spacious mudroom and an oversized utility room. Upstairs you’ll find a large game room/flex room, theatre room and half bath that completes this outstanding floor plan. The outdoor living space is truly exceptional, designed for year-round enjoyment with an inground pool and spa, covered patio with fireplace, outdoor kitchen, and a dedicated sports court. Top rated Edmond schools, just minutes from I-35, shopping, dining, entertainment, golf courses all in proximity. Iron Horse amenities feature a clubhouse with workout room, ponds, resort style pools, walking trails and much more.

2317 Open Trail Drive, Edmond

$817,000
4 Beds 4 Baths 1236128 MLS
Quite the stunning J Bentley resale! Located in the esteemed gated community of Iron Horse Ranch, this waterfront property exceeds expectations. Stately yet ornate double iron doors enhance the character & curb appeal. This home's floorplan caters to all dynamics; the finishes are light & bright yet cozy. The main level living parades rich hardwoods, picturesque lake views, cast stone fireplace & built ins. The welcoming kitchen features beautiful custom cabinetry with a great paneled breakfast room offering storage benches; great views of the lake while gathering for a meal. With the double ovens, a drawer microwave, oversized island with sink plus prep areas, this kitchen sets the stone for cheffing. The expansive master bedroom overlooking the lake has ideal space for a seating area. Retreat to the master bath for relaxation; storage galore is what you'll find in the master closet along with an entry to the laundry room. This home's main level storage design impressively offers a mudroom, hallway built-ins along with closets. Two bedrooms on main level; jack-n-Jill bath along with spacious walk in closets. The upper level is quite a versatile design with an additional large bedroom, full bath, sizeable theatre room, plus hallway offering more storage; the walk out attic is another storage opportunity. The laundry is average size with ample cabinetry & a sink; access the laundry from the master closet or hallway. The back porch is elevated welcoming memorable sunsets as well as lake views;; the lower level exposed patio has a fire pit & expanded area for gaming or lounging. This property has so many areas to entertain & retreat! Iron Horse Ranch features a clubhouse with workout room, beach entry pool, walking trails & is walking distance to Centennial Elementary. A lifestyle worth living!

4625 Roundup Road, Edmond

$672,000
4 Beds 4 Baths 1232399 MLS
Discover a lifestyle of comfort, convenience at 2709 Stetson DR, Edmond, OK 73034. Built in 2010 by Bill Roberts, this custom-built single-family residence offers a modern living experience designed for everyday enjoyment. ADA compliant, you'll find wide hallways, no steps unless you want to access the bonus room. A three-car garage with custom built-ins offers secure parking and additional storage solutions. This exceptional property invites you to envision your future in Edmond. A sense of community here in Iron Horse Ranch- walking trails, 5 lighted fountains, lovely nighttime views, stocked ponds for fishing, two pools, gym, large playground- living outside in a way of life. Planned community events, you can meet Mr. & Mrs. Clause at Christmas, Easter Egg Hunts, Haunted Hustles at Halloween, Swim Teams, there's always ways to be involved. Almost every holiday is a themed party. The homes are lovely in Iron Horse Ranch but it's the lifestyle, community that is special. This home was originally built as a 5 bed home. Custom closet remodel 2020, a fantastic primary closet was born. Don't need this much closet? Easily convert to an office or a nursery right off the primary. Two additional bedrooms downstairs, jack-n-jill bath is perfect for guests, extended family. Private stacked stone front porch, heavy Iron Scroll door that open like window. Upstairs you'll find a bonus room almost 800 sq ft MOL= perfect movie room, exercise studio/4th bed, two walk-in closets, full bath, hardly been used. White Oak floors gently scraped, formal dining room, chandelier. Outside you'll find a large patio, grill and an oversized gas flagstone firepit that's perfect for grilling smores... Open concept, all closets are walk-in, new lighting 2018, High Impact Heavy Composition Roof 2020 with Round Galvanized Steel Gutters, Custom Cedar Garage doors 2020. Private stacked stone front porch, Wide hallways, arched doorways, wide driveway, plenty of parking, cul-de-sac living.

2709 Stetson Drive, Edmond

$825,000
4 Beds 4 Baths 1234186 MLS
Newly positioned for serious buyers — resort-style living in Iron Horse Ranch. Set on a coveted interior lot in one of Edmond’s most desirable neighborhoods, this 4-bed, 3.5-bath home offers luxury, privacy, convenience, and peace-of-mind upgrades already in place. Inside, soaring ceilings, hand-scraped hardwoods, open-concept living, and two double-sided fireplaces create a warm, elevated feel. The kitchen features a center island, generous pantry storage, butler’s pantry, and wine cooler for easy daily living and entertaining. A private office with fireplace offers a beautiful work-from-home setting, while the main-level primary suite feels like a retreat with wood flooring, fireplace, private patio access, dual closets, and a spa-inspired bath. Upstairs, a bonus/flex room adds versatility as a game room, media space, guest retreat, or possible 5th bedroom. Outside, the backyard is the emotional centerpiece: a private resort-style setting with mature landscaping, sparkling pool, peaceful water features, and grand outdoor fireplace. The pool was refreshed in 2024 with quartz resurfacing, sun ledge, and heater, making the outdoor space feel turnkey and ready to enjoy. This home also offers infrastructure Oklahoma buyers value: new roof in 2023, whole-home Generac generator, garage storm shelter, 3-car garage, and meticulously maintained systems. Served by Edmond Public Schools: Centennial ES, Central MS, and Memorial HS, and close to the growing Covell/I-35 corridor, with established conveniences including Crest Foods, ShowBiz Cinemas, restaurants, coffee, fitness, and shopping. Published area plans and reports have referenced Whole Foods Market, Ruth’s Chris Steak House, Shake Shack, Chipotle, Texas Roadhouse, and additional retail and dining growth, adding long-term appeal to this desirable location. This is not just a beautiful home — it is a lifestyle upgrade

2316 Buffalo Pass, Edmond

$845,000
5 Beds 4 Baths 1229300 MLS
Located in the Cimarron section of Iron Horse Ranch, this home offers exceptional space and versatility. As one of the largest homes in this section, it provides nearly 5,000 square feet above grade with five bedrooms and five and one-half bathrooms, along with an impressive array of flexible living spaces. The ground level is both traditional and highly functional, featuring a formal dining room, powder room, semi-open kitchen, breakfast nook, and two comfortable living areas. The primary suite is conveniently located on the main level, along with two guest bedrooms connected by a shared bath. A recently added deck expands the living space outdoors, creating an inviting setting for entertaining or everyday relaxation. A three-car garage completes the main level. The walk-up attic offers exciting potential. One room has already been framed for a sixth bedroom with a full bath and closet, while the remainder of the attic provides a substantial amount of easily accessible storage. The walk-out basement adds an additional 2,381 square feet of living space. A large living area opens to the patio, and two oversized bedrooms sit just off the main gathering space. The lower level also includes a full bath, bar area, theatre room, playroom, and additional storage. The backyard offers a unique opportunity: the property currently enjoys the benefit of the adjacent double lot, the final remaining open lot in Iron Horse Ranch. This parcel may be purchased separately, offering the rare chance to create an expansive backyard retreat.

4409 Shorthorn Lane, Edmond

$895,000
4 Beds 5 Baths 1223600 MLS
Welcome to 4708 Iron Horse Pass, located within the prestigious gated community White Oak of Iron Horse Ranch, where timeless architecture and luxurious amenities come together to create an exceptional living experience. A stunning courtyard entry sets the tone for this thoughtfully designed residence, offering both elegance and privacy from the moment you arrive. Inside, the expansive great room features a striking corner fireplace and flows seamlessly into the dining area, while doors leading to the outdoor living space create effortless indoor-outdoor entertaining. The kitchen is both refined and functional, showcasing a round breakfast bar, built-in hidden pantry, abundant cabinetry, and an impressive dining space highlighted by a full-wall built-in hutch, perfect for hosting gatherings both large and intimate. The luxurious primary suite is a true retreat, complete with its own fireplace and a spa-inspired bathroom featuring dual designer closets, a coffee bar, freestanding soaking tub, oversized walk-in shower within the wet area, and a private exercise room designed for ultimate comfort and convenience. A downstairs ensuite bedroom provides flexibility for guests or multigenerational living. Upstairs, an oversized media/game room creates the perfect entertainment destination, accompanied by two spacious secondary bedrooms, including one private ensuite. Designed for year-round enjoyment, the covered outdoor living area features a vaulted ceiling, outdoor fireplace, built-in kitchen, and retractable screens, creating an extraordinary setting for relaxing or entertaining in every season. Additional highlights include a utility room with sink, mud bench, extensive cabinetry, and an in-ground storm shelter for added peace of mind. Residents enjoy exclusive access to resort-style amenities including a state-of-the-art clubhouse, beach-entry pool, fitness center, and scenic walking trails, all within one of the area’s most sought-after gated communities.

4708 Iron Horse Pass, Edmond

$1,800,000
5 Beds 7 Baths 1227230 MLS
Introducing the one-of-a-kind “Abbey Glen Castle” in the coveted White Oak section of Iron Horse Ranch—an extraordinary estate offering more than 9,000 square feet of luxury living across three expansive levels. Designed to impress at every turn, this remarkable home blends grand architecture, elegant finishes, and resort-style amenities into an unforgettable living experience. From the moment you enter, the home welcomes you with a majestic curved staircase, soaring spaces, and refined details throughout. Thoughtfully designed for both entertaining and everyday living, the estate features 5 spacious bedrooms, each complete with its own private ensuite. The exceptional floorplan includes a second-level theatre room and game area, creating the perfect retreat for family and guests. Downstairs, the basement has been transformed into an ultimate entertainment level featuring multiple specialty spaces—including a workout room with a sauna, sports lounge with TVs and memorabilia and even a dedicated room ideal for a golf or NASCAR simulator. Step outside and discover true resort-style living. Expansive multi-level outdoor spaces offer front-row views of serene ponds and stunning water features. The backyard is a showstopper, complete with a spectacular pool featuring a custom slide, cascading waterfalls, and a swim-up bar—perfect for hosting unforgettable gatherings or enjoying peaceful evenings at home. The Abbey Glen Castle is more than a home—it’s a destination, a lifestyle, and a rare opportunity to own one of the most extraordinary properties in Iron Horse Ranch.

4616 Lake Front Drive, Edmond

$685,000
3 Beds 4 Baths 1210589 MLS
Welcome to beautiful living, Welcome to Iron Horse Ranch. This beautiful truly custom French Mediterranean home is waiting for you! 3 bed 2 full bath, two half bath home with an executive private study and home theatre offers so much many living spaces. And the view, just wait til you see the view- waterfront with lighted fountains for your evening view and the sound of the fountain- let your day melt away. Also a great place to have your morning coffee. As you tour this home, there is so much custom detail- Custom Iron Railing for the stairs, beautiful vintage engineered wood floors, lovely custom granite counter tops with an 8 ft island, custom lighting, copper sinks and bathtub, river rock shower floor, Renai water heater. The master is oversized and so is the very generous closet with custom shelving. Upstairs you find two bonus bedrooms with gorgeous views as well, theatre room, projector with a drink refrigerator and large screen for your movie nights at home. Just need popcorn and you have everything you need. Large pantry and laundry room with a sink. Custom beams in living room, dining, kitchen and even master. Wine room with barndoor and pullout shelving. The home is truly one of a kind. Don't wait to see these views. Just wait til you experience the Iron Ranch community with 5 lighted ponds, walking trails, two pools, playground, stocked ponds for fishing and planned community events. You're going to love living here. Iron Horse is more than a community, its an experience. Come experience Iron Horse Ranch.

4517 Roundup Road, Edmond

$735,000
4 Beds 4 Baths 1226911 MLS
Iron Horse Ranch is an exquisite forested, gated community in N.E. Edmond. Wonderful lakes and beautiful trails encompass this community with other amenities in abundance. This 4 BDR, 4 BTH home at 2725 Open Range Rd. flows into the theme of this development with an upgraded Dallas style home with a professionally landscaped grounds to the soaring ceilings and spacious, well laid out floor plan inside. Numerous upgrades have been included from the beautiful barrel tile ceiling greeting you at the entrance to the large vaulted ceilings in the living room, study and primary bedroom with wood beams. The office with its built in desk and cabinets can also function as a 5th BDR. All bedrooms are spaced out in different corners of the house and one upstairs leading to privacy. Real maple wood shutters, elegant drapery and Hunter Douglas blinds are throughout. The kitchen has large granite countertops with commercial grade double oven with convection by Kitchen Aid and upgraded appliances throughout. Master bedroom has wood flooring and all other guest bedrooms are larger than normal with built in cabinets in closets. Home also includes a game or family room upstairs. Much of the house has real wood scraped floors and marble tile with carpet in the guest bedrooms. Home also includes pantry and mud room leading to more space and functionality as well as plenty of cabinetry in hallways and bathrooms. The roof was replaced and upgraded to level IV impact resistant shingles thus lowering your insurance, the outside of the house was professionally repainted adding beauty to brick & grout finish, the entire circuit breaker panel was upgraded and replaced with surge protection added. In 2022 a Navien tankless hot water heater was installed lowering the gas and water bill. Iron Horse Ranch also has a community pool, club house and exercise room. Luxury, thoughtful design and quality help make up this home on a quiet street in a truly wonderful community. Your house awaits!

2725 Open Range Road, Edmond

$1,190,000
4 Beds 5 Baths 1221810 MLS
Beautiful custom Adams Kirby home on a spacious half-acre lot in White Oak at Iron Horse Ranch, completed in 2015. This thoughtfully designed home offers 4 bedrooms on the main level, plus a large office/den, a dedicated workout or flex room connected to the primary suite, and an expansive upstairs bonus room with a full bathroom—perfect as a fifth bedroom, media room, or guest retreat. The main living area features a stunning beamed, vaulted ceiling and an elegant cast-stone fireplace that anchors the space. The chef’s kitchen includes a full-size refrigerator and freezer, a 48" Thermador dual-fuel range, and an oversized walk-in pantry with exceptional storage. All bedrooms include generous walk-in closets. The primary suite stands out with a coffered ceiling and an impressive, oversized closet featuring extensive built-ins, including a 16-drawer storage system with upper cabinetry and shelving. The spa-like primary bathroom offers a large walk-in shower and direct access to the private workout/flex room. Upstairs, the open bonus room includes a full bathroom and a large, air-conditioned storage closet that functions as a walk-in attic. The laundry room provides convenient locker-style storage for backpacks and coats, keeping everyday items organized and out of sight. Step outside to a 45-foot-wide covered patio with a built-in grill, a cozy corner gas fireplace, and three graceful arches overlooking the modern pool and hot tub, built in 2022. Enjoy a trex lounger deck for sunbathing surrounded by sleek stucco planters that create a resort-style atmosphere. A green belt behind the back yard provides extra privacy, with no neighbors directly behind you! The oversized garage features three 10’ doors and can store an Axis A20 surf boat if you are a lake enthusiast. **The seller is offering a $10,000 carpet allowance for the primary bedroom, closet, and workout/flex room.**

4601 Deer Run Road, Edmond

$740,000
4 Beds 4 Baths 1207924 MLS
This beautiful craftsman in Iron Horse Ranch checks every box you can imagine! Scraped wood flooring flows throughout the home with a half bath to your left (upon entry) for easy guest access. The living room exemplifies grandeur with cathedral ceilings, rich wood beams, and floor-to-ceiling stacked stone fireplace. Living room flows perfectly into the dining room (floor-to-ceiling thick shiplap) and then into the kitchen. Kitchen features granite counters, pot filler surrounded by Moroccan tile backsplash, chef caliber appliances, stainless apron front sink, and large pantry. Adjacent to the kitchen is a nice built in desk, storage and mud bench. The oversized Master Bedroom also has cathedral ceilings with exposed wood beams. Master Bathroom has expansive walk in shower with lots of natural light and his/hers vanities. Master closet is big enough to be a bedroom with California Closet style design, built-ins and storage which feeds into the laundry room (granite counter, undermount sink). Opposite the Master Bedroom is the office which is appointed with fireplace, built in desk, coffered ceiling and has an exit door to the exterior of the home. Two more large rooms separated by a full bath downstairs. Upstairs is a huge living area (could be used as a theater) with a bedroom and full bathroom. Beyond the living area is another bonus/craft room. Lots of nice touches throughout the home such as plantation shutters, brand new carpet and refreshed paint/stain on the interior and exterior. Backyard shines with oversized covered patio, fire pit and sits on a substantial sized lot. Amazing location, gated entry and Edmond schools. This one has it all!

2400 Old Creek Road, Edmond

$1,050,000
4 Beds 7 Baths 1183159 MLS
Welcome to 2209 Open Trail Road, a statement of luxury in White Oak in Iron Horse Ranch. This exceptional residence is positioned in the back of the neighborhood with a gorgeous in-ground pool and a private backyard. Set on a 0.4530-acre lot, this 4,676 sq. ft. masterpiece features 4 bedrooms, 4 full baths, 3 half baths, theater room, bonus room, study and a 4-car garage, all wrapped in resort-style sophistication. The entry is grounded in natural luxury and is flanked by an impressive, dedicated study with built-ins, vaulted ceilings, wood shutters and architectural beams; the formal dining room will host large gatherings. The open living room features a stone fireplace, wood floors and patio doors. The kitchen is equipped with Bosch appliances, a double-sided Frigidaire refrigerator, a pot filler, and a second oven seamlessly integrated into the oversized island with additional storage. Two coffee bars and a wine cooler further enhance the culinary experience. You will never want to leave this primary bedroom that boasts a fireplace, a Hotel-Style bathroom with a separate tub and oversized shower, dual vanities, makeup vanity, and a huge closet with built-ins. Off the primary awaits a three-season room for ultimate relaxation. To round out the first floor is a half-bath, a large comfortable additional bedroom with an ensuite bath, and a huge utility room. Upstairs, discover two generously sized bedrooms, each with an ensuite bath, a large bonus room with a kitchenette and bar, half bath and the private balcony provides a flexible living space, while a dedicated movie room offers cinematic entertainment right at home. Outdoors, a custom-designed heated pool and professionally landscaped yard, a half bath attached to the porch, a fire pit adjacent to pool, and a complete outdoor kitchen create an over-the-top retreat. Additional highlights include an above-ground storm shelter, a dog wash in the garage and many more extras.

2209 Open Trail Road, Edmond

$1,100,000
5 Beds 5 Baths 1169228 MLS
**Multiple offers-Highest and best due by noon tomorrow**Welcome to your dream home in the prestigious White Oak at Iron Horse! This true luxury property was built with no detail overlooked and no expense spared. With 5 spacious bedrooms and 4.5 bathrooms, there’s room for everyone to spread out. The home features double Monte Cristo metal front doors, two dining areas, an enclosed sunroom with a cozy fireplace, and a 4-car garage — including one bay that’s fully heated and cooled. Downstairs, you’ll love the butler’s pantry equipped with a wine fridge, beverage fridge, and ice maker — perfect for entertaining. Upstairs offers even more space to relax and enjoy, with a dedicated theater room featuring Episode surround sound, a wet bar with a dishwasher and fridge, a secondary living area, an additional bedroom and bathroom, plus a covered patio that overlooks your backyard oasis. The owner’s suite is truly a retreat of its own. Step through your private door to the patio, or relax under the elegant wood tray ceiling. The massive walk-in closet features custom built-ins and connects directly to the laundry room for ultimate convenience. You’ll also find a luxurious vanity and makeup area that feels like your own personal dressing room. The spa-like bathroom boasts an oversized, enclosed shower with dual shower heads and a jetted tub — perfect for unwinding at the end of the day. The outdoor space is truly incredible: a 9.5-foot-deep saltwater pool with diving board, a high-end outdoor kitchen, a Rainbow playset with turf, a 30x30 sports court, included trampoline and a beautifully landscaped yard. The home is also generator-ready and includes an in-ground storm shelter for peace of mind. A brand new roof and gutters with Class 4 shingles top it all off. This one-of-a-kind home combines elegance, comfort, and functionality — inside and out. Come see everything it has to offer!

2409 Lone Oak Way, Edmond

$825,000
4 Beds 4 Baths 1169921 MLS
Welcome to this luxurious home in Edmond's coveted Iron Horse neighborhood. Iron Horse provides a secure gated entry, beautiful rec facility, pool, cabana, multiple lakes and walking trails. This home backs up to the green belt and lake with stunning views from your living and dining rooms through large picture windows, bringing the outside tranquility in. You will see no expense was spared throughout the home; this home has detailed woodwork that makes a stunning statement, granite countertops, beautiful built-in custom cabinetry, travertine tiles, beautiful hardwood floors, and silk-lined carpet. The home boasts multiple living areas, including formal and informal living and dining rooms downstairs and an additional bonus room upstairs with a built in beverage fridge, stunning views and a relaxed but elegant feel. The downstairs office is conveniently located near the half bathroom and has lovely french doors for privacy. As you head into the kitchen you will see custom cabinentry, pot rack, center island, double ovens, Jenn-Aire gas stove top and plenty of countertop space throughout. In the sizeable primary bedroom you will find tall ceilings, a private entrance onto the back patio to enjoy the view of the ducks and geese on the lake. The primary en-suite has a high-end design with large double vanities, an additional make-up vanity, custom walk-in shower, Jetta soaker tub with window above for a light and bright feel throughout, private toilet closet and an attached sizeable walk-in wardrobe with extensive storage space. Upstairs you have an additional 3 bedrooms all with large walk-in closets, and attached bathrooms. One bedroom has a dedicated en-suite while the others share a sizable jack-and-jill bathroom. This home has plenty of additional storage throughout, a large laundry room with custom cabinetry is positioned on the first floor just off the entrance to your 3-car garage with epoxy floors. This home is ready for you to make it yours!

4408 The Ranch Road, Edmond

$850,000
4 Beds 5 Baths 1169483 MLS
Welcome Home to White Oak at Iron Horse Ranch. Almost 1/2 acre wooded lot. 4 bedrooms, 4 1/2 baths, study, exercise room, bonus room. Updated wood floors throughout main level. 3 fireplaces throughout - living room, primary suite, back patio. Incredible kitchen includes rounded bar/island, commercial grade appliances including fridge, hidden walk-in pantry and spacious dining area with groin vaulted ceiling. Study features exterior entry leading to front courtyard, built-in bookshelves and hidden closet w/in ground safe. Primary suite features spa-like bath with coffee bar, double vanities, jetted tub with walk-in shower, huge dual closets and exercise room. Spacious utility room w/sink and lots of storage cabinets. Guest bedroom is also located downstairs and serves as a true in-law suite with separate entrance, en suite bath and walk-in closet. Huge bonus room upstairs along with 2 additional guest rooms and 2 bathrooms both with en suite bath access. Stunning outdoor patio w/vaulted ceiling, wood-burning fireplace and outdoor kitchen featuring built-in grill. 8 person storm shelter in the garage. Geothermal heat/air. Spray foam insulation. 3rd car garage has garage door opening to back yard. Recent updates include: new grill on back patio, added remote blinds on front windows, replaced the dishwasher, added the finish to the garage and back patio floors, added the drapes on back patio. New roof in process.

4708 Iron Horse Pass, Edmond

$845,000
4 Beds 4 Baths 1165466 MLS
Welcome to this stunning, custom-built home nestled in the highly sought-after Iron Horse Ranch—one of Edmond’s premier gated communities known for its tree-lined streets, private clubhouse, pool, and walking trails. Featuring 4 bedrooms, 4 bathrooms, and nearly 4,000 sq ft (MOL), this exceptional property offers timeless design, high-end finishes, and resort-style outdoor living. Inside, you’ll find a thoughtfully designed open-concept layout with multiple living and dining spaces, a private study, and custom hickory wood flooring throughout the main level. The designer fixtures, custom millwork, and curated details reflect a true blend of classic and transitional style. The primary suite is located on the main level, along with a spacious guest suite featuring its own private bath—ideal for guests or multi-generational living. Upstairs, you’ll find two additional bedrooms, each with its own full bathroom, plus a large bonus room perfect for a game room or media space. Sliding glass doors open to an incredible heated outdoor living area, complete with a full outdoor kitchen, fireplace, built-in surround sound, and extensive landscaping and lighting that creates a secluded, resort-like retreat. The large fenced backyard includes a designated play area and a spacious lawn—perfectly suited for a future pool. Additional features include a 3-car garage, custom audio system, professional landscaping, and energy-efficient amenities. This home has been meticulously maintained and is move-in ready. Located in the award-winning Edmond School District and minutes from shopping, dining, and I-35 access, this home offers the perfect blend of luxury, comfort, and convenience.

2408 Old Creek Road, Edmond

$860,000
5 Beds 4 Baths 1167189 MLS
Welcome to 2408 Buffalo Pass, situated in the gated community of Iron Horse Ranch. 4,062 square feet of interior space with a stylish porte-cochere drive through. Comfortable elegance greets you with tall ceilings and hardwood floors, which leads to the open concept floor plan, offering a seamless flow between the living room, kitchen, dining and outdoors. The living room features a wall of windows, sleek ceiling with canned lighting, a gorgeous Ada stone fireplace that is flanked with cabinets and floating shelves. The stunning kitchen boasts tons of storage, granite countertops, display cabinets, coffee bar area, center island, stainless steel double ovens, drawer microwave and a custom pantry for added storage. The spacious primary is tucked at the back of the home and has private access to a covered patio. The remodeled primary bath has double vanities, a large shower with double shower heads, an impressive soaker tub and closets with built-ins. Two spacious downstairs secondary bedrooms with walk-in closets share a hall full bath that includes a tub and shower. A separate main floor bedroom could make a great office or flex room, just off the bedroom/office is another remodeled bathroom with a shower. Great utility room with a designer tile floor, and plenty of counter space with a sink. Upstairs, you will discover a kitchenette with a breakfast bar, sink and a beverage fridge. Massive second living area with a built-in cabinet. Additionally, there is a 5th bedroom with a window seat and a huge walk-in closet and full bath. The private outdoor living space has a fireplace, stubbed for gas and added concrete patio area. The garage is extra deep and has a high-density epoxy floor. Within the last 3 years, almost all of the floor tile and carpet has been replaced, as well as the plumbing, lighting and hardware. Modern, fresh paint with clean attractive lines throughout. Community amenities include a pool, park, clubhouse/rec facility, trails and ponds.

2408 Buffalo Pass, Edmond

$700,000
4 Beds 4 Baths 1162322 MLS
Welcome to this IMMACULATE, BEAUTIFULLY updated IRON HORSE RANCH home with heated Caviness pool, spa and waterfall! As you enter this home you will find that it offers a handsome study with closet, formal dining area with hand-scraped wood floors. Next, you will be greeted by a large living area with beamed vaulted ceiling and stacked rock fireplace. This home has recently been remodeled with updated kitchen, countertops, beautiful cabinetry, oversized built in pantry with pull outs, glass tile backsplash and updated quality countertops. Also updated was the primary, guest baths, and lighting. On the first level of this exquisite home offers primary suite on one side, with entry to back patio area, large en-suite bath with soaker tub, excellent natural lighting, double vanity, and marble flooring. The other side of the home offers two bedrooms with separate vanities and shared bath with basket weave tile flooring. Upstairs is a full gameroom OR large bedroom as it also features a large closet and full bath that has easy access from garage entrance with built in mudroom. Outside, you will find beautiful landscaping and a large vaulted covered patio. Technically this could be a 4-5 bedroom home as all extra rooms have closets. So many wonderful enhancements to this home from automatic blinds, whole home generator, beautiful landscaping, tidy storage area and so much more. Make your appointment now to tour this home! You will be amazed at how well this home is cared for. Iron Horse ranch is a gated community with clubhouse with pool, workout area, walking trails, organized activities, active HOA, with empty nesters club, newsletter and more. Close to Edmond schools, the new Crest, and proximity to I35 access. See why this is one of Edmond's desirable communities.

2809 Mesquite Lane, Edmond

$775,000
4 Beds 4 Baths 1156998 MLS
Nestled within the prestigious, gated enclave of Iron Horse Ranch, this extraordinary residence is a flawless fusion of timeless sophistication and contemporary comfort. Thoughtfully designed to deliver an unparalleled living experience, every detail showcases exceptional craftsmanship and refined style. A dramatic entryway with soaring ceilings sets the tone for the grandeur within, leading seamlessly into the expansive great room—a captivating space where warmth and elegance converge. Designed for both effortless entertaining and everyday living, the chef’s kitchen is a culinary masterpiece, featuring premium appliances, a sprawling center prep island with bar seating, and exquisite finishes that elevate the space. Flanking the entry, the formal dining room exudes grace and charm, while the distinguished study is enriched with custom built-ins, intricate flooring, and stately wainscoting—creating an inspiring retreat for work or reflection. The primary suite is a sanctuary of serenity, offering a spa-like escape with every imaginable luxury. Upstairs, generously sized secondary bedrooms provide both comfort and privacy. Beyond the interior, a sprawling covered patio extends the home’s living space outdoors, where an outdoor kitchen and a cozy fireplace create the perfect setting for year-round gatherings. Additional highlights include plantation shutters, an epoxied garage floor, and a built-in storm shelter, ensuring both style and security. Residing in Iron Horse Ranch means more than just owning a home—it’s embracing a lifestyle of exclusivity and convenience. Residents enjoy access to an array of exceptional amenities, including a state-of-the-art clubhouse, a beach-entry pool, a cutting-edge fitness center, and picturesque walking trails. 2616 Maverick Road is a home of distinction, designed for those who seek the extraordinary. Schedule your private tour today and experience its unrivaled elegance firsthand. Welcome home.

2616 Maverick Road, Edmond

$610,000
4 Beds 3 Baths 1157624 MLS
NEW PHOTOS! Prepare to be impressed by this stunning home, where sophisticated design meets unparalleled functionality. Enter into an amazing open floor plan, bathed in natural light, and accented by warm, elegant wooden details that creating an inviting ambiance. The soaring cathedral ceiling add a sense of grandeur, while the floor-to-ceiling stone and brick fireplace serves as a focal point. This thoughtfully designed split plan offers privacy and convenience, with tall doors and arched entries adding architectural interest. New custom plantation shutters throughout provide both style and light control. Revel in the dramatic crown molding that elevates every space. The gourmet kitchen is a chef's dream, boasting Bosch appliances, a double island, a prep sink, a convection oven, a large gas cooktop with a pot filler, under-cabinet lighting, and a mini-fridge. Perfect for entertaining, this culinary haven is sure to impress. Retreat to the expansive primary bedroom, a sanctuary of solitude with ample space for a king-size bed and a comfortable sitting area and a private door leading to the back patio. Enjoy the luxury of a walk-in closet with custom built-ins and a unique entry from the third car garage. The extra-large primary bathroom features a walk-in shower with double showerheads, and a dressing table. New wood flooring in the primary bedroom and closet adds another layer of luxury. New carpet in two bedrooms ensures comfort for family or guests. Outdoor living is redefined with a backyard oasis featuring a built-in grill, an outdoor fireplace under an A-frame ceiling, and surround sound speakers, making entertaining a breeze. This home is equipped with modern conveniences, including an alarm system, sprinkler system, and smart thermostat. The remodeled laundry room accommodates extra-large washer and dryer units and includes a sink and hanging rack. Extra-long and over-sized garages provide ample space for that long truck or vehicle.

4516 Stampede Drive, Edmond

$868,000
4 Beds 4 Baths 1143393 MLS
STUNNING custom built 2017 Parade Home. METICULOUSLY MAINTAINED. Quality construction. Attention to detail & finishes that will exceed your expectations. Cambria quartz countertops, Emtek hardware, designer light fixtures and gorgeous wood floors just to name a few. The high ceilings and abundance of windows usher in AMAZING NATURAL LIGHT. The "Great Room" has a spacious living area with unique tile fireplace surround, spacious dining area and a kitchen that would make a pro-chef swoon including a massive island, commercial grade appliances, floating shelves and walk-in pantry that is both functional and beautiful flanked by antique French doors. The spacious primary bedroom has a vaulted ceiling and spa-like ensuite bath with two vanities, soaking tub, shower and fabulous walk-in closet. A study just off the main living area features a wall of built-ins and French doors for privacy. Storage galore including a mudroom with beautiful wood cabinet-style lockers to help keep things neat & tidy. Add a fun half bath and the first floor is complete. Upstairs boasts a versatile 2nd living area and THREE bedrooms! One has a private ensuite bath and the other two share a true Jack & Jill bathroom. The backyard has been tastefully landscaped and offers two patios, one covered, the other open with gas firepit. Both are perfect for entertaining or relaxing with friends and family. Iron Horse Ranch is a bustling neighborhood with gated entrance for peace of mind; swimming pool including a kiddie pool/splash pad; clubhouse/rec facility; ponds; maintined green belt and a wonderful sense of community.

2624 Roaring Fork Trail, Edmond

$753,000
5 Beds 4 Baths 1130505 MLS
Elevate your lifestyle with this breathtaking contemporary Colorado ranch home, perfectly nestled in the exclusive, gated community of Iron Horse Ranch. Renowned for its picturesque walking trails, serene ponds, and country club-style amenities—including a sparkling pool and state-of-the-art recreation facility—this neighborhood is the epitome of refined living. Step into this stunning 5-bedroom masterpiece where every detail has been meticulously crafted for modern elegance and comfort. The expansive open-concept layout seamlessly connects the living, kitchen, and dining areas is the perfect setup for any modern family. The chef’s kitchen is a culinary haven, featuring sleek stainless steel appliances, a grand island, and a spacious pantry. Off the sizable epoxied garage, discover a practical mudroom with built-in storage to keep your home organized and clutter-free. Off the kitchen you'll find another epoxied single garage bay. The first floor is home to a luxurious primary suite with vaulted ceilings, a spa-like ensuite bath complete with a soaking tub and walk-in shower, and a generous closet with custom storage solutions. Two additional guest bedrooms on this level share a chic Jack and Jill bath with private vanities and walk-in closets, alongside a versatile study or bonus living room and a stylish powder bath. Upstairs, find two more beautifully appointed bedrooms, a full bath, and an additional living area that’s perfect for family or guests. The sprawling backyard is an entertainer’s dream, featuring a covered patio with a built-in grill, an inviting outdoor living space, and a cozy fire pit for unforgettable evenings under the stars. This exceptional home blends luxurious features with unparalleled comfort, all within the coveted Iron Horse Ranch community. Don’t miss your chance to own this spectacular residence and embrace a lifestyle of sophistication and serenity.

2416 Old Creek Road, Edmond

$805,000
4 Beds 4 Baths 1118899 MLS
Captivating home in the prestigious community of Iron Horse Ranch-- you will fall in love! Where timeless elegance meets modern convenience, this classic Iron Horse Ranch home is truly one of a kind. Property offers an open layout with exquisite finishes throughout, and a screen in backyard patio with a fireplace. Let the inviting curb appeal draw you inside, through the foyer and past the dedicated study and formal dining. The grand living room offers a stone fireplace with high ceilings and bookcases with display shelving. This kitchen features high end appliances, double ovens, butlers pantry, and a main center island overlooking the living room. Relax in your primary suite with a door leading to the outdoor patio and an amazing bathroom. Elegant extended vanity, jetted tub, walk in tile shower, and just the perfect closet. Two secondary bedrooms are located upstairs. Upstairs is the media room, game room, and the 4th bedroom with private bathroom and large closet. Wood flooring in the main living, study, entry, and formal dining. Storm shelter in the garage. Summer evenings are made for spending time outdoors, and what better place to gather with friends and family than around this outdoor living space. This property is an entertainer's dream! Iron Horse Ranch features a clubhouse with workout room, beach entry pool, and walking trail. This home has it all. Your lifestyle in Iron Horse Ranch is waiting for you at 2316 Lone Tree Trail. Welcome Home!

2316 Lone Tree Trail, Edmond

$700,000
4 Beds 13 Baths 1098797 MLS
Edmond's Iron Horse Ranch! Gorgeous Executive Home on the Water with Custom Touches thru-out. Double Iron Doors greet you at the entry. Once inside your eyes are drawn to the floor to ceiling windows that capture the lake view out back. The Family Room features wood floors, lake views and a Gas Fireplace framed by two side by side Built-In Bookshelves. The Stunning Kitchen with its Custom Cabinets, Island, Granite Countertops, Pantry, Breakfast Bar, Double Ovens, 6 Burner Gas Cooktop and Custom Lighting will please any critique. The Kitchen Dining area is spacious accommodating the whole crew. The Owners Suite overlooking the Lake leaves plenty of room for all the accessories. The Owners Bath has it all. Large Walk-In Closet wraps around to Laundry. Two additional Bedrooms on level one with connecting Jack-n-Jill Bath. The Bedrooms are large with generous closets. Utility Room with Sink and Storage. Large Mud Bench and Huge Family Closet at Garage Entry. On level two you will find a Spacious Bonus Room. A full Bedroom and a Full Bath. Walk out attic. Lots of storage thru-out the home. As you step outside you have multiple options. Enjoy the Covered Patio with built in gas grill/fridge and ceiling fan. Step down to the lower and enjoy the fire pit and views of the lake and walking trails. This home has it all. The gated, amenity packed Iron Horse Ranch is home to the most impressive homes in Edmond & you can join this stylish lifestyle at 4625 Roundup Road. Iron Horse Ranch features a clubhouse with workout room, beach entry pool, & walking trail. Schedule your private tour today. Welcome Home!

4625 Roundup Road, Edmond

$675,000
4 Beds 13 Baths 1066485 MLS
Gorgeous home on corner lot w/ beautiful finishes and outdoor living at its finest. Owner's suite & 2nd bed w/ a full bathroom on the floor level. Two beds upstairs w/ huge bonus room with bar area .Mudlockers right off the gargage entry. Large laundry room with lots of space and a sink w/ additional storage. Gorgeous entry w/ high coffered ceiling & wood floors, formal dining & study off entry. Powder bath near the living space for guests. Large open kitchen w/ center island, large pantry, custom cabinetry, built-in china cabinet, designer granite counter tops ,tile flooring and stainless steel, Bosch appliances. Living room has a rock fireplace with a gas insert as your focal point. There are two additional patios on the back of the home. There is a darling screened-in porch w/ living space and another fireplace to entertain. Large owner's suite off the downstairs living. The en suite bathroom has dual sinks, separate shower, whirlpool tub and huge closet along with a private patio. Upstairs, bonus room has corner wet bar area complete with custom cabinetry, microwave and small refrigerator, plus an additional, private deck. The two beds upstairs are nice w/ a shared bathroom. Each bath upstairs has their own private sink & closet The shower/tub and toilet in between as a shared space. The living room has four speakers in the ceiling. The new owners would just need to get a receiver. Enjoy lots of outdoor space for gatherings along with a basketball goal for family and friends. The neighborhood is close to I-35 and has many ponds, walking trails, beautifully maintained grounds and gated entry. Residents will also enjoy the pool, gym and a clubhouse. There are many planned neighborhood activities that are put on by the social committee for all the residents to enjoy. The home has brand new carpet and has recently been painted. Come take a look!

2800 Rustic Road, Edmond

Start Your Search

Copyright © 2026 MLSOK, Inc. This information is believed to be accurate but is not guaranteed. Subject to verification by all parties. The listing information being provided is for consumers’ personal, non-commercial use and may not be used for any purpose other than to identify prospective properties consumers may be interested in purchasing. This data is copyrighted and may not be transmitted, retransmitted, copied, framed, repurposed, or altered in any way for any other site, individual and/or purpose without the express written permission of MLSOK, Inc. Information last updated on .