My Sold Listings

My Sold Listings

Check out my SOLD homes below!

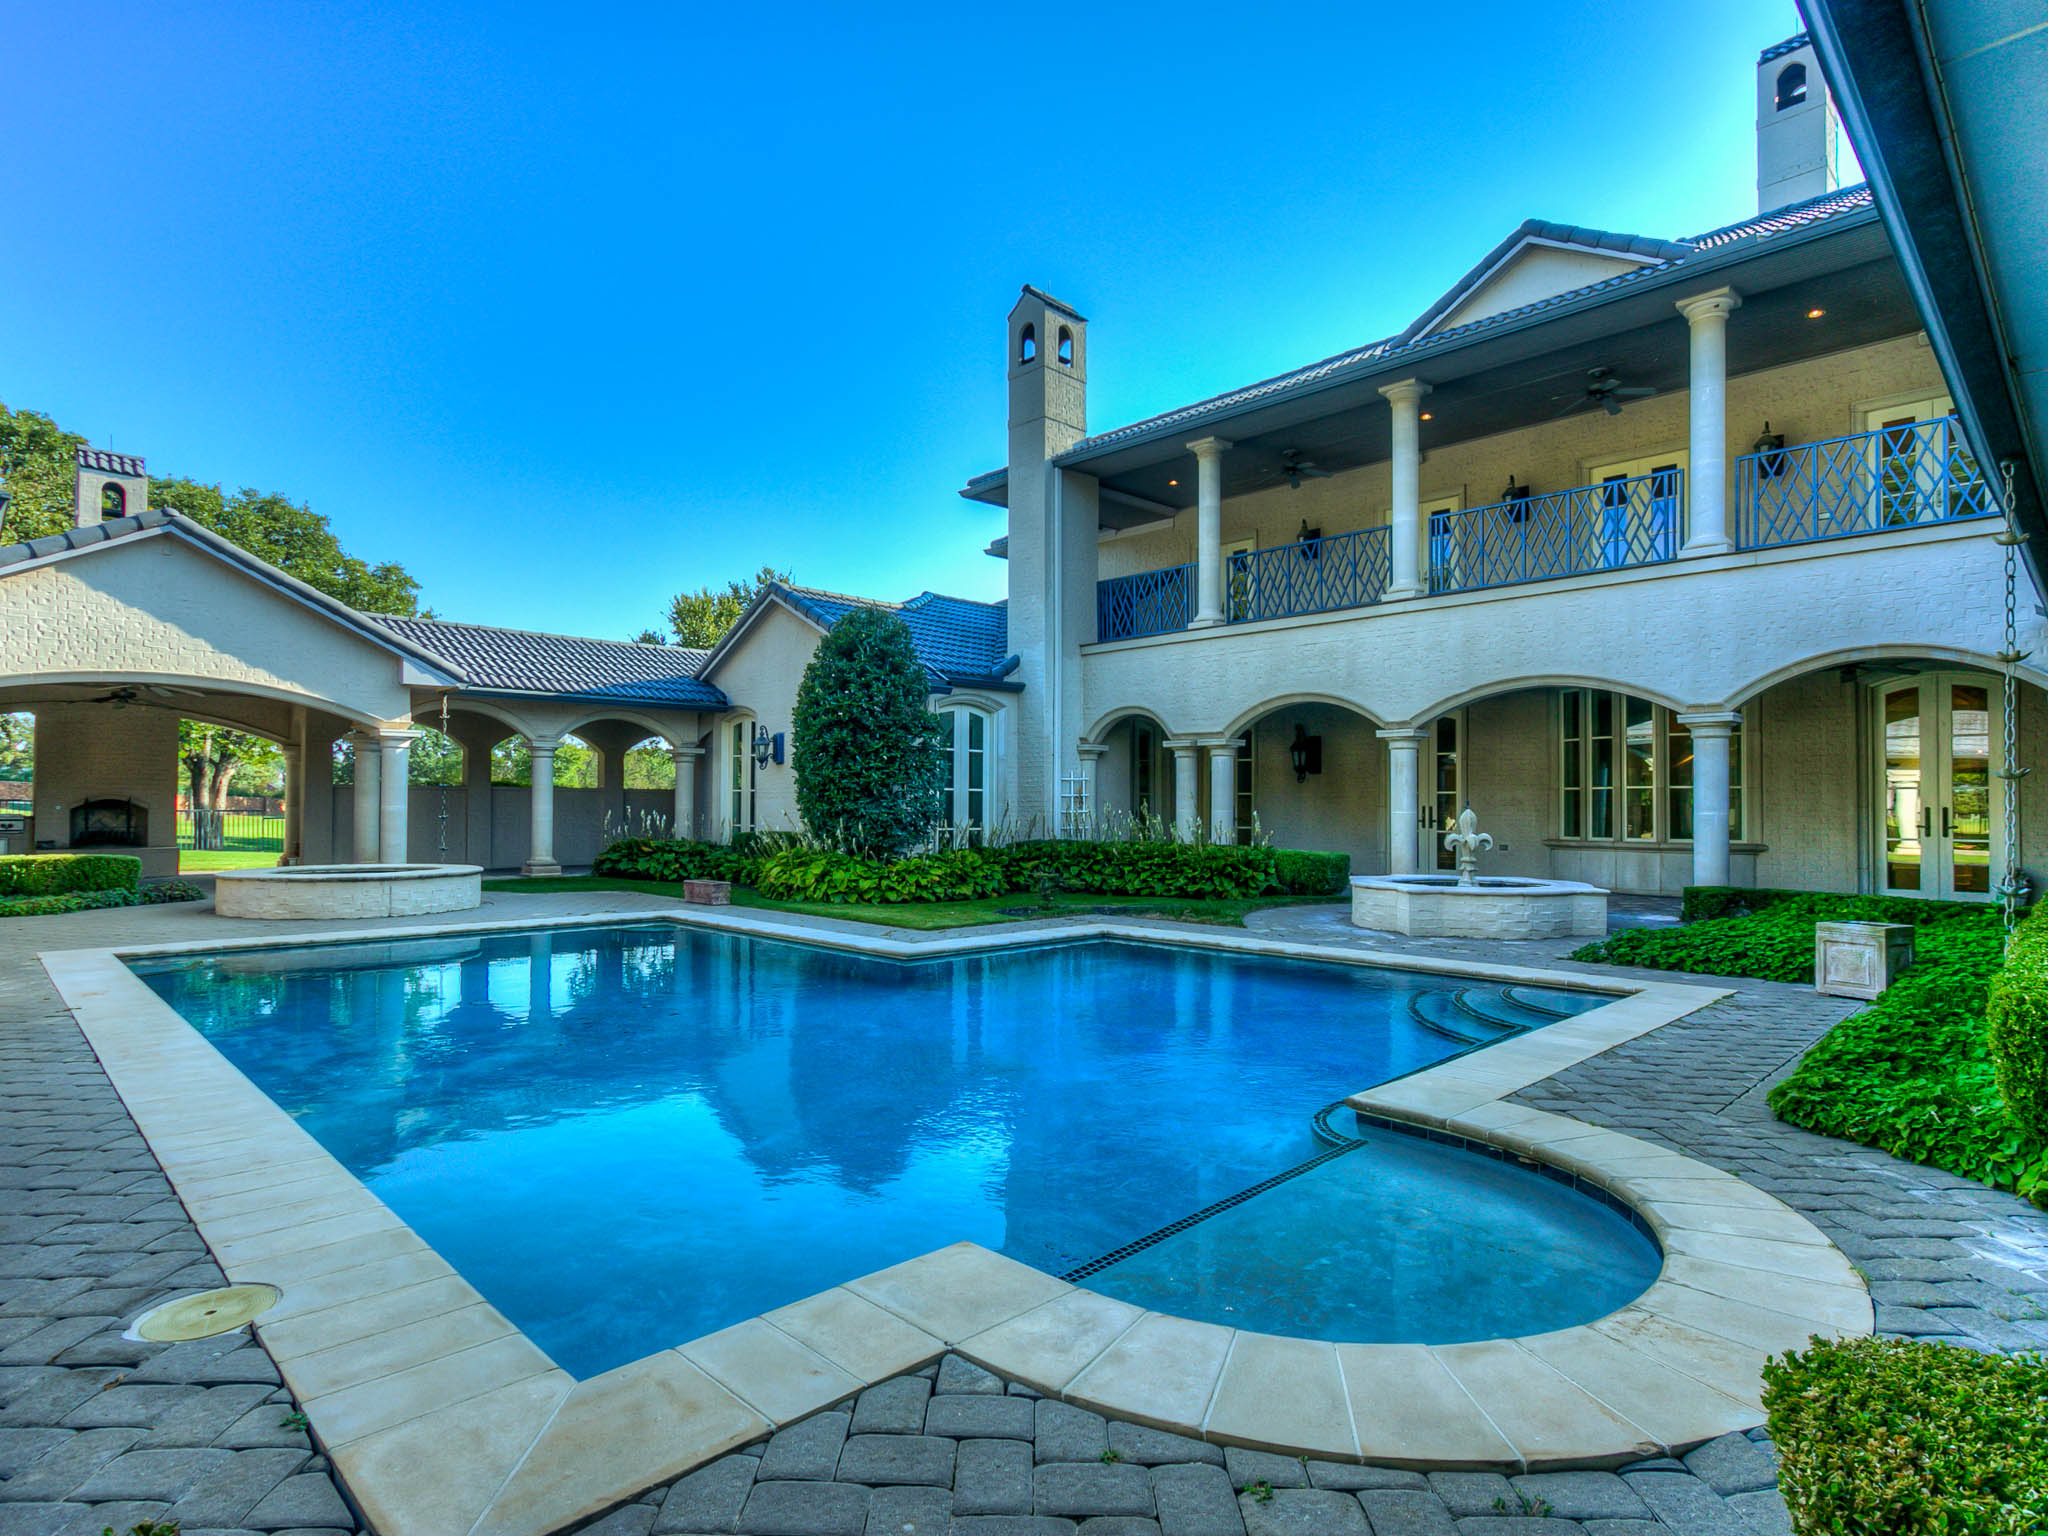
Home in Oak Tree

$1,600,000 | MLS 791348

6308 Oak Tree Drive - Oak Tree Addition

6 Beds | 7 Full Baths, 2 Half Baths | 7780sf


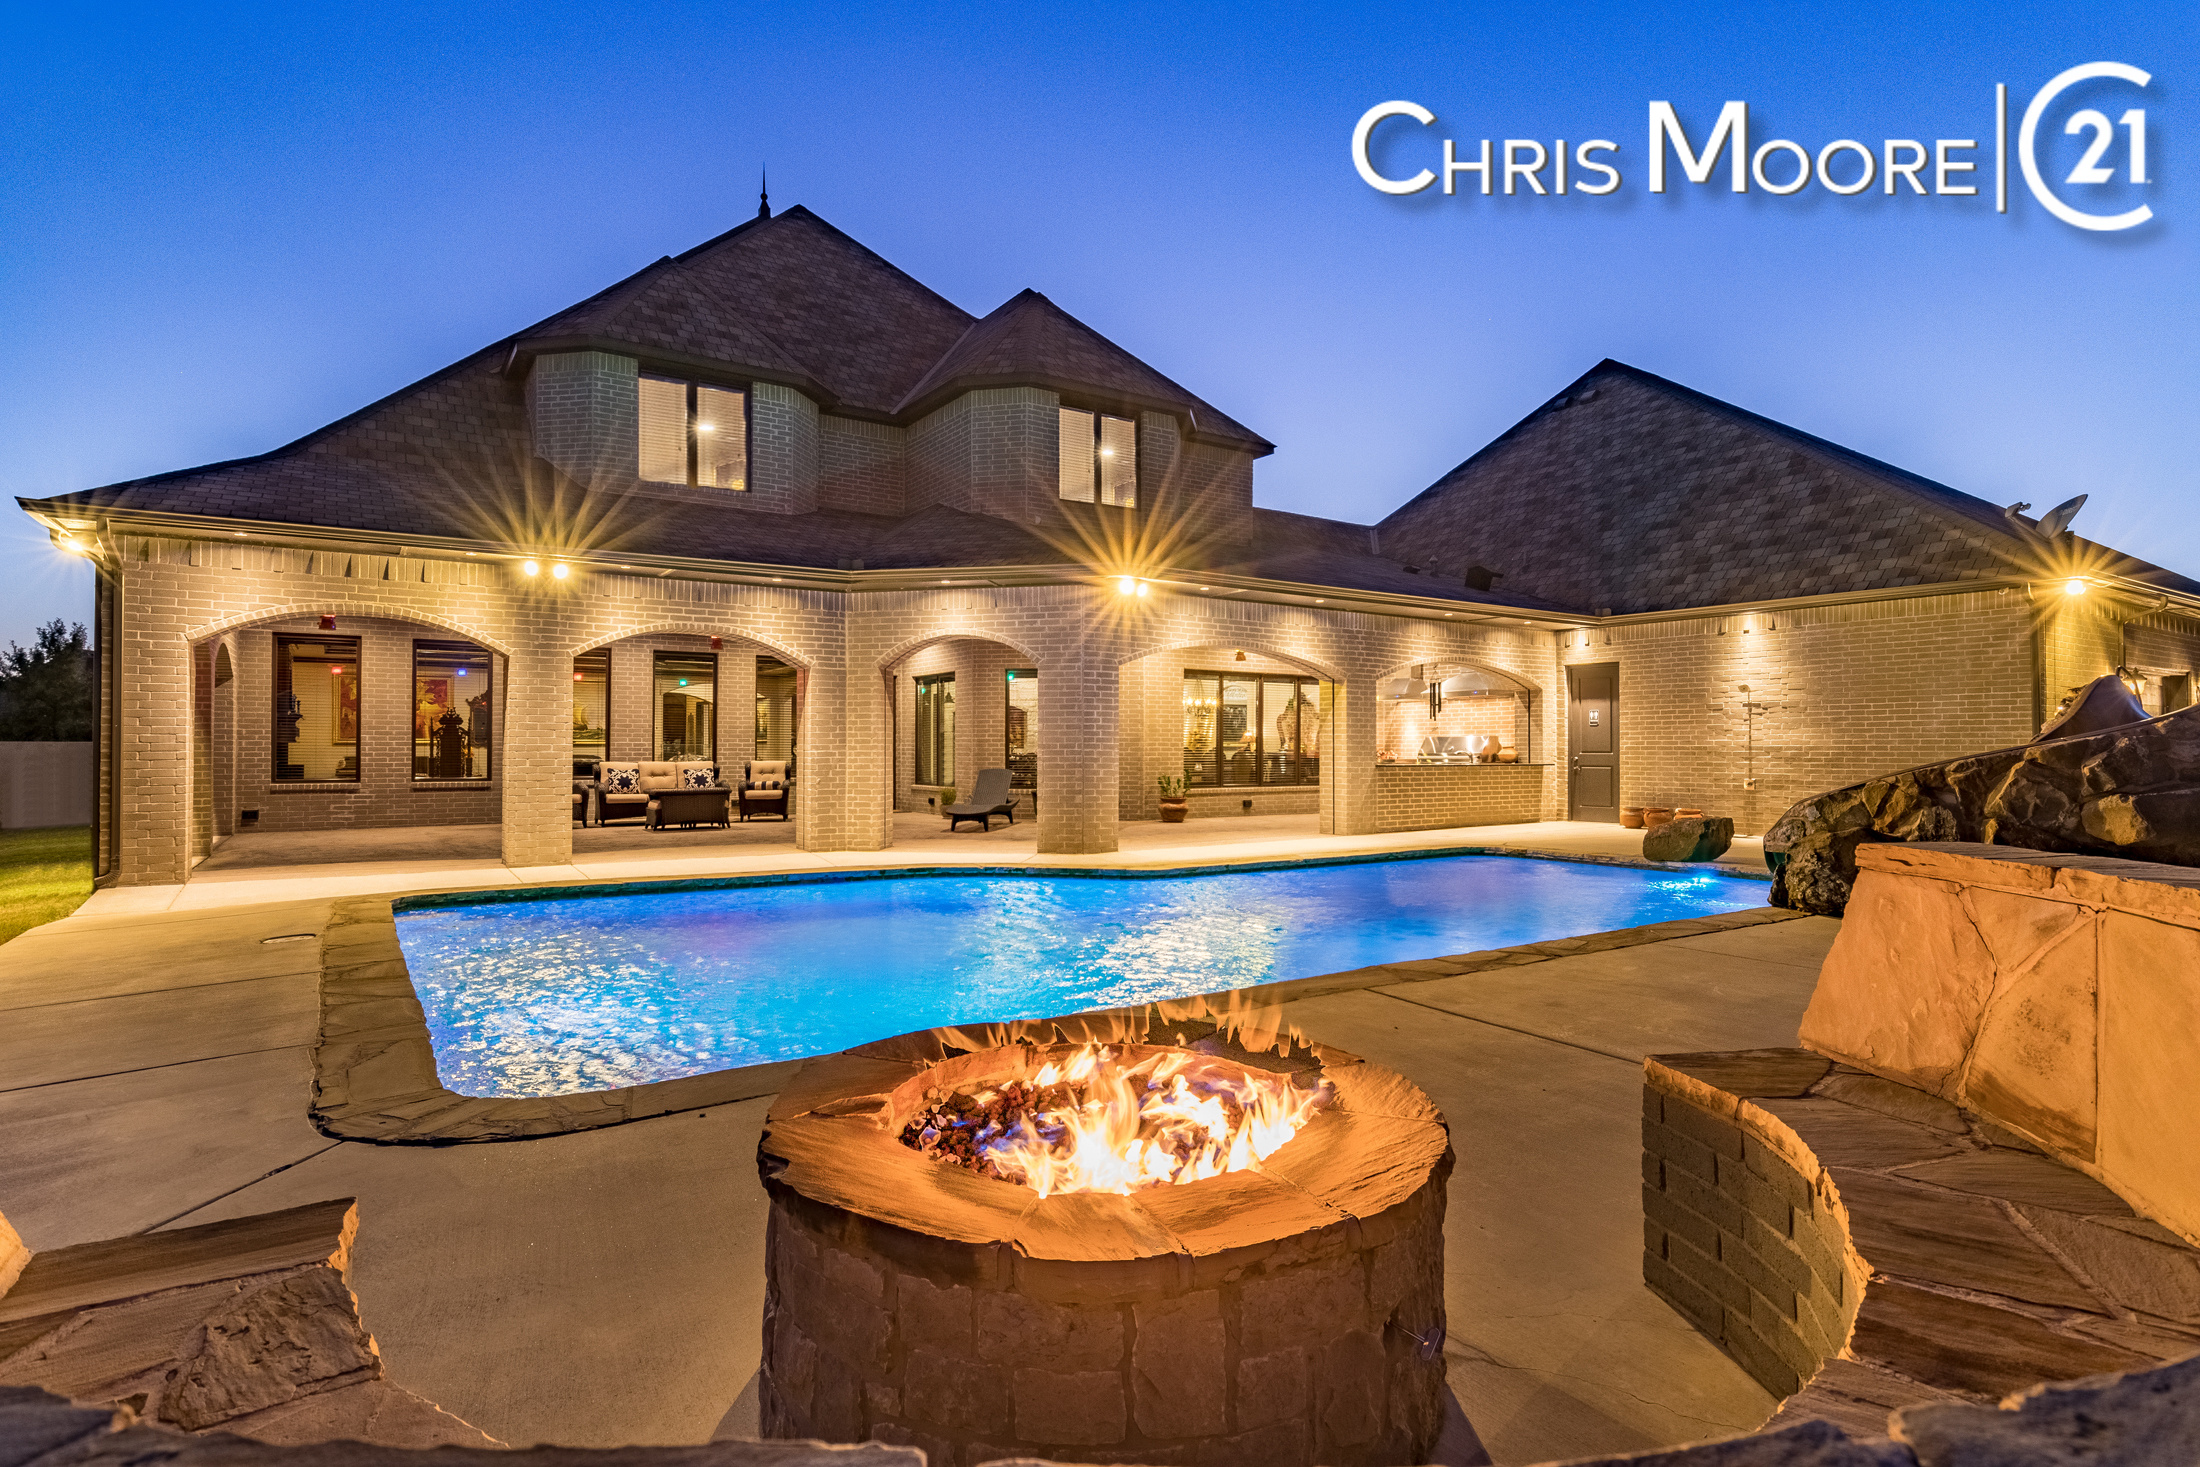
$1,450,000 | MLS 883628

21800 Villagio Drive - Villagio at Deer Creek Addition

5 Beds | 5 Full Baths, 2 Half Baths | 7000sf


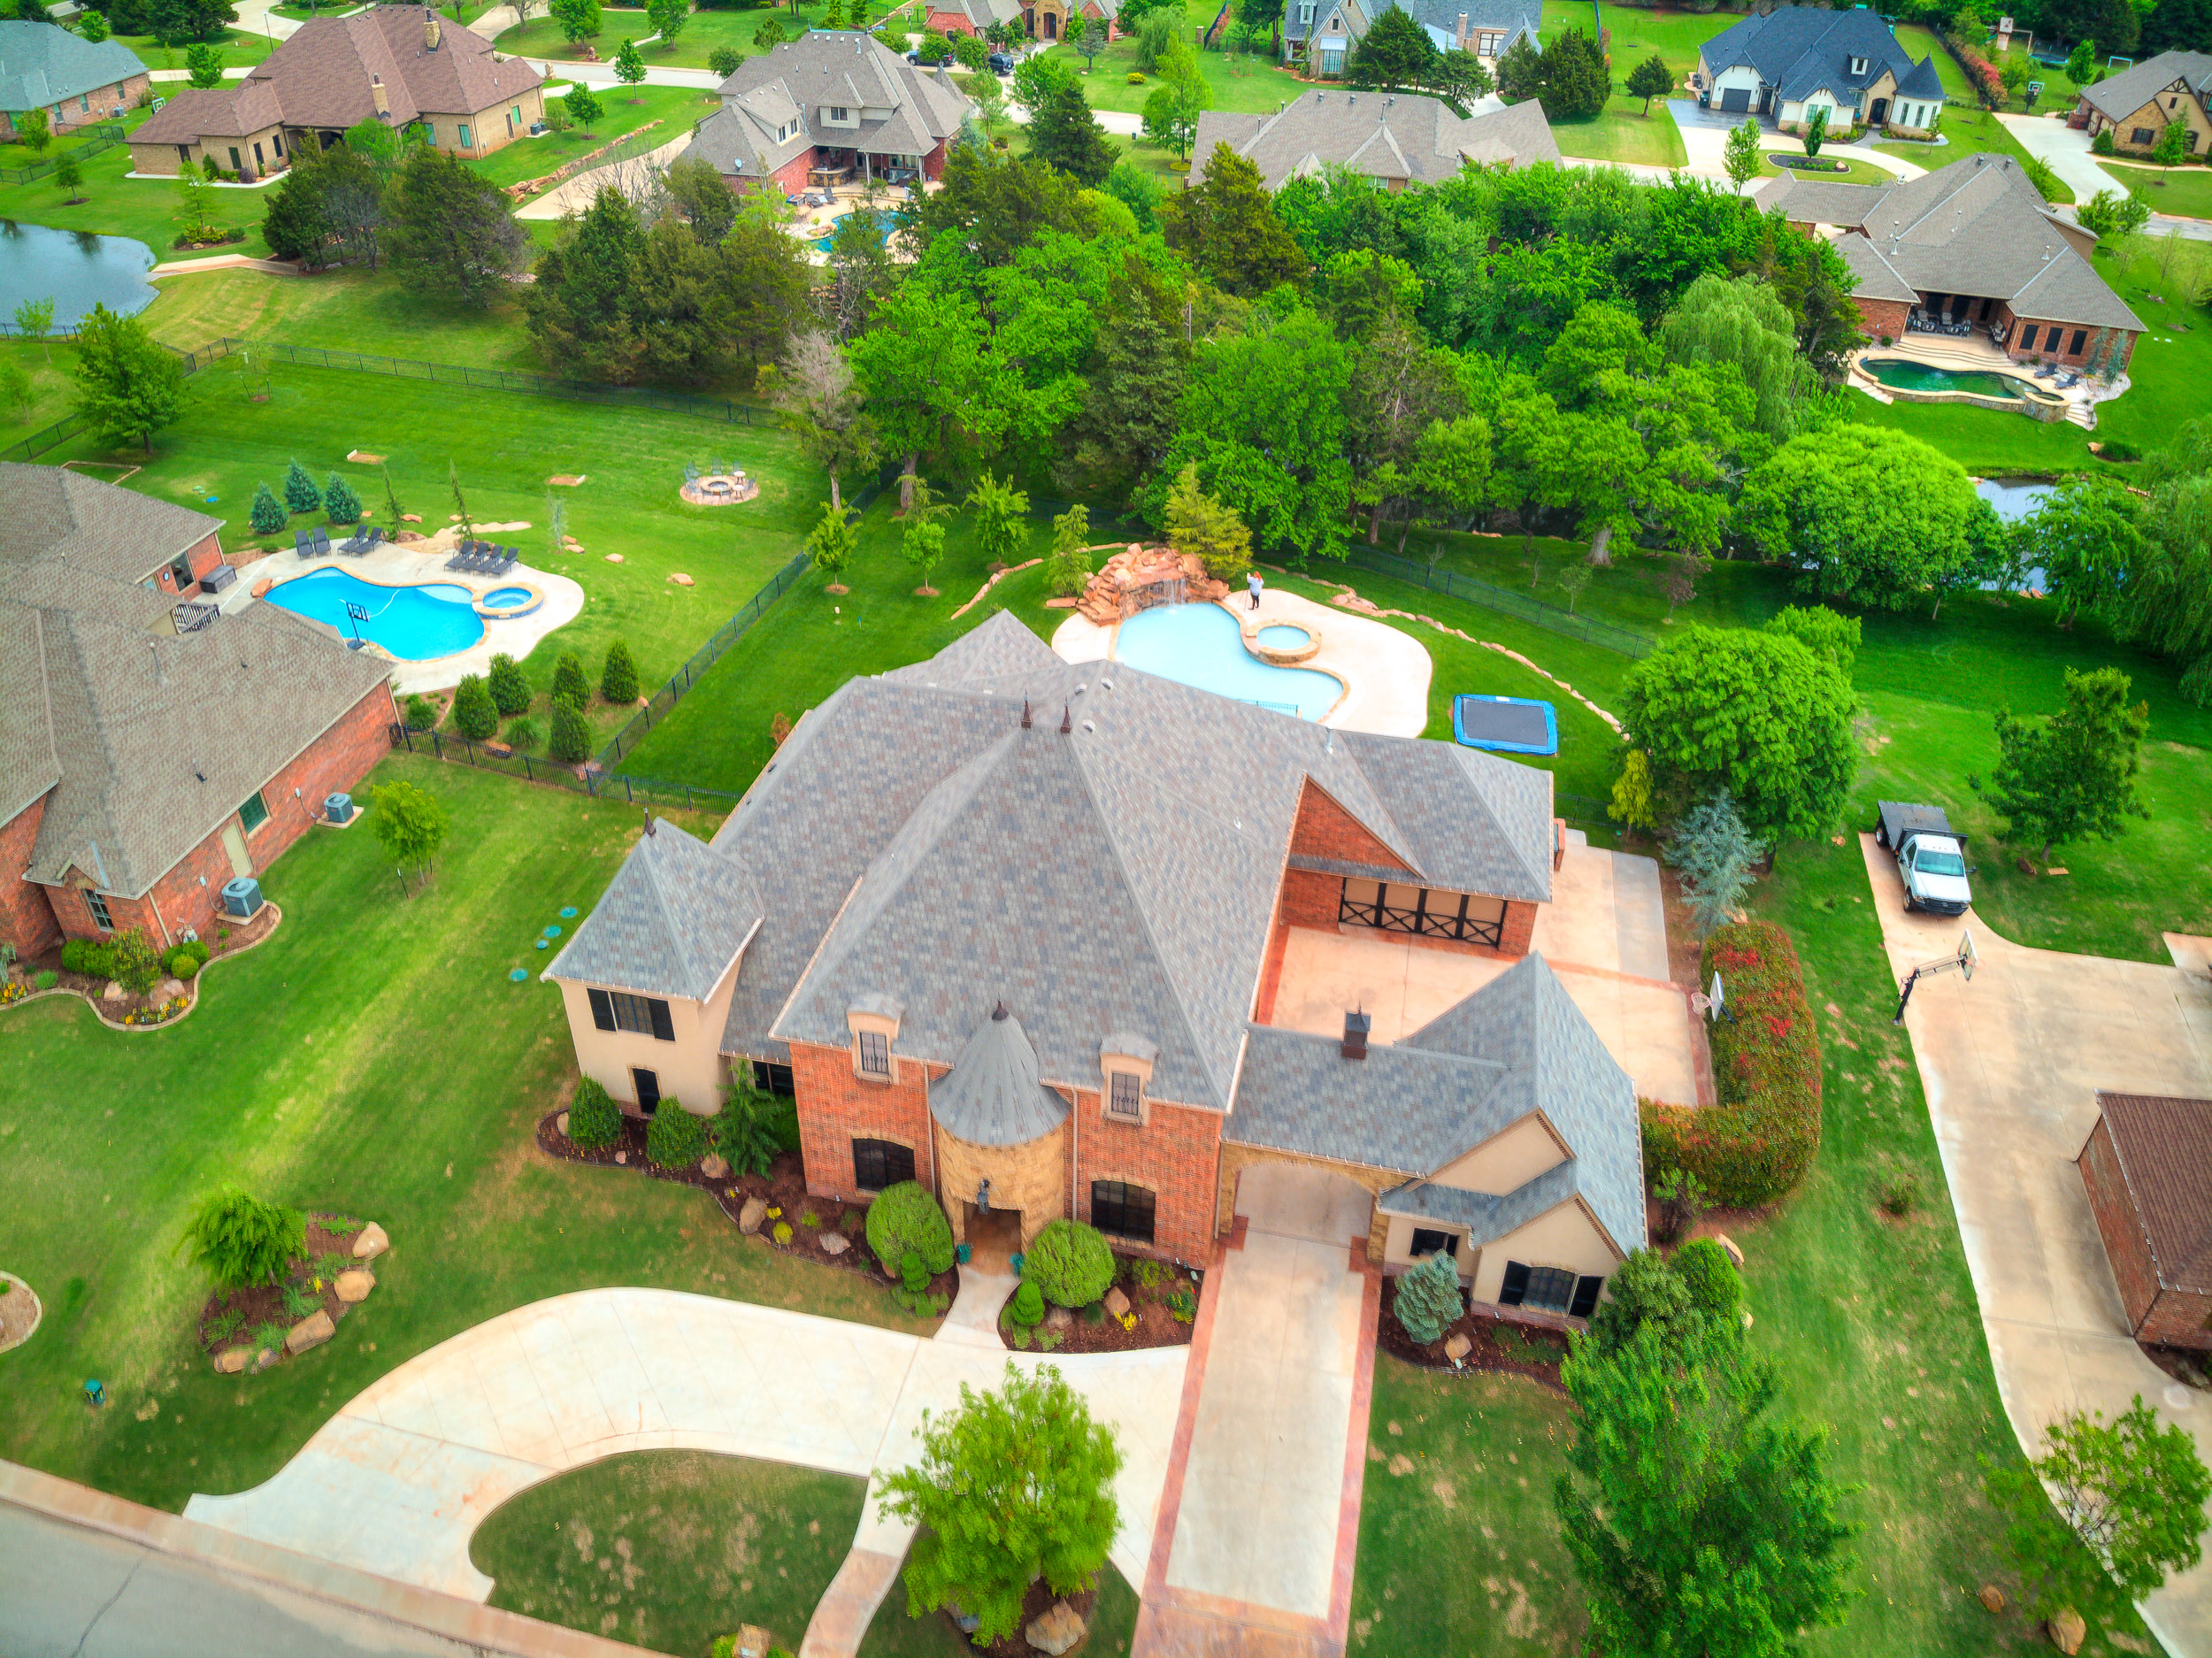
$779,000 | MLS 865363

21974 Golden Elm Circle - Summit Lake Estates Addition

4 Beds | 3 Full Baths, 3 Half Baths | 5184sf

$1,030,000
5 Beds 4 Baths 1193169 MLS
Welcome to Summit Lake Estates, one of Edmond’s premier gated communities featuring private stocked lakes, scenic walking trails, and a lifestyle of luxury and privacy. This grand estate is sure to impress with its PORTE COCHERE ENTRY, CIRCLE DRIVE, and timeless architectural details. Inside, you’ll find authentic hand-scraped HARDWOOD FLOORS and 6-inch crown molding flowing seamlessly throughout the home. The living room is a true centerpiece with its floor-to-ceiling stone fireplace, rustic wood beams, custom built-ins, and abundant natural light. The gourmet kitchen is designed for the serious chef, boasting professional-grade appliances by Thermador, Bosch, and KitchenAid, accented with reclaimed wood touches and a classic Kohler farm sink. An oversized walk-in pantry provides ample storage with both cabinetry and countertop workspace. Working from home is effortless with an executive study featuring custom built-in bookcases, a separate home office, and a convenient drop-zone mudbench. For entertaining, the game room showcases a charming brick accent wall, snack bar, & built-in entertainment center. Retreat to the primary suite with 12ft ceilings, spa-like bath featuring a freestanding soaking tub and walk-in shower, and large closet with built-ins. Upstairs, you’ll find four spacious bedrooms, an exercise room, and an oversized walk-in closet designed to accommodate large storage items—perfect for keeping your Christmas tree fully assembled. There is even a secret room upstairs hidden behind a book case - shhhh! Outdoor living is equally impressive. The 520sf covered patio features remote-controlled PHANTOM SCREENS, brick arch privacy walls, and a cozy outdoor fireplace. The home’s setting is truly unique, offering a PRIVATE STOCKED POND shared with just one neighbor. With generous storage throughout, elegant finishes, and thoughtfully designed spaces for work, play, and relaxation, this home HAS IT ALL! NEW ROOF Oct 2025 - Ask for the FULL FEATURE LIST!

22057 Water Oak Circle, Edmond

$843,500
4 Beds 4 Baths 1221883 MLS
TWIN BRIDGES ADDITION | .35 ACRE LOT | NO NEIGHBORS BEHIND - Step outside to your private backyard retreat featuring a 648 sq ft covered patio with a stunning vaulted ceiling that mirrors the living room, creating a seamless indoor-outdoor connection. The extended open patio is perfect for a firepit or umbrella table, while the oversized yard offers an in-ground trampoline and plenty of room to add a future swimming pool. Luxurious details inside - sleek, modern 8ft front door with full-height glass panel, matte black fixtures, iron stair railings, soft-close cabinetry and numerous owner upgrades - all elevate the entire space. The living room features a 10ft glass wall with double sliding doors, a sophisticated gas fireplace with glass beads and floor-to-ceiling stacked stone tile. Entertain with ease at the custom bar/hutch complete with floating shelves, tile accent wall, wine rack and beverage fridge. GOURMET KITCHEN with quartz countertops, designer tile backsplash, and Frigidaire Professional appliances, plus a Fisher Paykel refrigerator with custom cabinet panels. A Spacious butler pantry and walk-in storage pantry give space for small appliances adding functionality while giving the kitchen a refined, modern aesthetic. The dining space comfortably accommodates a large table in a dedicated space without disruptive doors or traffic patterns. The PRIMARY SUITE is a private retreat with direct patio access, separate dual vanities, freestanding air-jet tub and oversized 13x12 closet with built-ins. 3 beds and 3 bathrooms downstairs, plus a bonus room, bedroom, and full bath upstairs—ideal for guests or multi-generational living. Storage is abundant with four linen cabinets, spacious walk-in closets, an upstairs storage closet, mud bench and an under-stairs closet. TWIN BRIDGES is loved for its ample space between homes, winding streets, pool, park, splash pad, walking trails, clubhouse, fitness center, and neighborhood lake/ponds for fishing. Come See!

5024 Yale Bridge Court, Edmond

$630,000
4 Beds 13 Baths 1097698 MLS
AMENITIES in ABUNDANCE | ELEGANCE to ENJOY | LOCATION to LOVE | Set along a quiet culdesac street in Edmond's TWIN BRIDGES, this home is in a class by itself! Transitional Style interior with hardwood floors, enhanced wood trim and numerous architectural & design features that are sure to impress. Chef’s kitchen with 3 rows of countertops for tons of prep space! There is abundant cabinet storage, over/under lighting, arched accent wall, full size pantry, prep sink, 2 ovens PLUS a warming oven – All so you can ENTERTAIN WITH ARTISTRY! Floor plan math... 4 true bedrooms PLUS true Study PLUS true bonus room. The 4th bedroom is upstairs and its 21ft L-shape allows uses as a game room, hobby room or theater room. The primary suite features a tray ceiling with wood beams, blackout honeycomb ROLLER SHADES, a deluxe spa/bath, and a generous 13x11 closet with 3rd row racks and functional shelving. The PALATIAL PRIVATE PATIO is semi-enclosed with a brick arch wall and includes a gas fireplace, solid cedar mantle, TV connections, box-car ceiling treatment, gas stub for grill, and a HOT TUB/SPA within 2 privacy walls! A highly sought-after neighborhood, TWIN BRIDGES is loved for its ample space between homes, winding streets, pool, park, splash pad, walking trails, clubhouse, fitness center, and neighborhood lake/ponds for fishing. Call for full feature list, full photoset (107 photos), and to schedule your tour TODAY!

608 Sailboat Bridge Way, Edmond

$599,900
4 Beds 4 Baths 1092134 MLS
DIVE RIGHT IN - TO YOUR NEW HOME!!! Beautifully updated retreat on 1.4 acres in a serene countryside setting. SPARKLING SWIMMING POOL with tanning ledge, wrap around seating, water fountains and Hot Tub with waterfall. The pool can be heated from the hot tub so you can enjoy both year-round! The pool area has stamped & stained concrete, elegant stone coping and thoughtful privacy landscaping. The steel PERGOLA features remote control louvres that can be open for partial sun, or closed for a rain poof patio. The outdoor TV area is complete with a remote control phantom screen on the west side. TOTALLY UPDATED INTERIOR in 2023 with engineered wood floors, new light fixtures throughout, wood look tile, new interior paint, new woodwork paint and new carpet. Other recent updates include: New Zoned Heat & Air, New Roof, New Siding, New Water Heater, New Water Softener, New Dishwasher, New Garbage Disposal. (CALL FOR FULL FEATURES LIST) The entry is welcoming - with an 8' front door and wide staircase with stained railings and iron balusters. Perfect for entertaining - the Kitchen is open to the living room and boasts updated stainless appliances, corner pantry, and a large granite island with granite-composite sink. The front room has an arched casing off the entry and could be a formal dining, den or study. The living room, with cozy gas log fireplace, leads to the sun room and then out to the pool and patio. The primary suite is quietly secluded at the back of the floor plan and offers plenty of space with double vanities, corner jacuzzi tub, large closet and abundant cabinet storage. Relax and play in the GINORMOUS upstairs bonus room spanning 36ft across and offering views from the window alcove and the window seat / day bed. There is much to love about this home - COME SEE TODAY!

1200 Stone Crest Drive, Edmond

$592,900
4 Beds 4 Baths 1148687 MLS
Welcome to FALLBROOK ADDITION of Edmond OK! A vibrant & sought-after neighborhood - Fallbrook boasts a unique living experience with a park-like gated entry, walking trails, community center with junior olympic swimming pool, gym, volleyball court, basketball court and stocked fishing ponds. Only 1.5 mi from shops, restaurants & Uptown Grocery. This uniquely attractive ONE-OWNER home, built by Tom French, is sure to impress from top to bottom! The inviting entry shows architectural interest with a 12ft groin ceiling, authentic handscraped oak flooring and a soft arched casing leading to the living room and floor-to-ceiling quarried stone fireplace. The open concept floor plan connects Living, Kitchen and Patio spaces for an Elegant Entertaining Expanse. The Living room features a 19ft vaulted ceiling with wood beam - The vault continues out to the covered patio - This is significant for the patio design AND it allows more light to the interior for a brilliant, sun-drenched living space. The Kitchen features a 48" commercial range & double ovens by Frigidaire Professional. The primary suite has designer granite and tile with a whirlpool tub, separate shower and large walk-in closet with built-ins. Outside you will find a relaxing yard and patio area with brick outdoor fireplace, expanded patio with crow's feet cedar beams and boxcar ceiling. The entire neighborhood uses a uniform and highly attractive vinyl fence. Everything here Exudes Elegance and Ease! Call today for the FULL FEATURE LIST and 3D INTERACTIVE FLOORPLAN TOUR!

3208 Lavender Lane, Edmond

$590,000
4 Beds 4 Baths 1211638 MLS
1.26 ACRE | GATED COMMUNITY | WORKSHOPS ALLOWED | UNIQUE UPGRADES!!! This home is sure to impress - starting at the Grand Staircase Entry with 20ft ceiling, hand scraped hardwood floors, enhanced woodwork with library columns and upgraded casings, 6in crown molding and elegant touches at every turn. The Living room has a floor-to-ceiling stone fireplace which is wood burning and complete with a stone slab mantel. 7ft windows allow cascading natural light. The kitchen features 2 islands for 3 ROWS OF COUNTERTOPS! You get tons of storage and prep space - plus lots of pull outs & "more drawers than doors" for greater function (19 drawers total). You will also enjoy pull out spice racks, cookie sheet cabinet and reverse osmosis water tap. The study/den has an intriguing step-vault ceiling and full wall built-in bookcase. LUXURIOUS PRIMARY SUITE with designer tile, separate vanities with storage cabinet/tower, whirlpool tub, frameless glass shower, built-in full length mirror and linen cabinet. Upstairs there is a guest suite with en-suite bath, bonus room and 2 more bedrooms with dedicated vanities and Jack N Jill bathroom. *note: Floor plan is true 4bed + study + bonus room. Workshops/Outbuildings allowed - Chickens allowed! Minutes away from Lake Arcadia, Pop's, Route 66, The Round Barn, and I-35. Call for the FULL FEATURES LIST and schedule YOUR showing TODAY! LOWEST $/sf in Walnut Creek in 2 YEARS - check out the CMA in photos.

14210 Jack Rabbit Trail, Edmond

$569,900
4 Beds 4 Baths 1127181 MLS
This unique floor plan features a 16ftx8ft FINISHED BUTLERS PANTRY with built-in cabinets, butcher block countertop, extra fridge/freezer spot, plugs for small appliances, granite composite sink, and access off the garage for easy grocery unloading and storage. The main Kitchen is open to the living room sharing a soaring vaulted ceiling with wood beams and tons of windows for a sun-drenched living/entertaining space. The KITCHEN also boasts granite countertops, large center island with breakfast bar, double ovens, upgraded commercial-style faucet with gooseneck sprayer handle, and granite composite undermount sink. The LIVING ROOM is centered on a cozy gas log fireplace with wrap-around wood mantle and stack stone facing. There is tile all through the main gallery and all traffic areas - the only carpet is in the secondary bedrooms. The oversized Primary suite has wood floors, spacious walk-in closet and deluxe ensuite bath with freestanding tub, walk-in shower and double vanities - each with plenty of personal space. The laundry room has a built-in desk station, tons of extra storage and connects from the Primary bedroom hall to the secondary bedroom hall so it is convenient to all closets! The bonus room upstairs could be a 4th bedroom or guest suite and has an adjacent full bath, large closet and wood-look tile. Outside you are sure to enjoy the sprawling 0.76 ACRE LOT with many relaxing yard features - Rocking chair front porch with custom porch railings, expanded back patio with PERGOLA, GRILL STATIONS, WATER FEATURE, STORAGE/GARDEN BUILDING, SLIDING PRIVACY/SHADE WALLS, and tons of yard space for gardening, pets, games and a sense of country living! OVERSIZED GARAGE with ABOVE GROUND STORM SHELTER has a walkway between the sections creating another half-car of space on both sides! PLUS - GENERAC HOME GENERATOR - FULL SET UP WITH AUTOMATIC TRANSFER SWITCH!!! (Incentive can go toward closing costs or price)

14284 Owen Lane, Edmond

$554,000
4 Beds 3 Baths 1140133 MLS
Discover modern elegance in this stunning CONTEMPORARY HOME in ASHLEY OAKS! It all starts in a quiet rural setting on a .76 acre lot in Edmond's Deer Creek School System. Just past the ROCKING CHAIR PORCH, step into the living room with a soaring 19ft, 2-story ceiling with gleaming clerestory windows for a bright and airy vibe! Complete with wood burning fireplace stretching upward to wood-beamed ceilings - this space is sure to impress. There is wood-look vinyl plank flooring throughout and No Carpet No Where! Elevate your cooking and entertaining in this unique open-design kitchen. The center island is flanked by cabinets and countertops on either side including: Quartz countertops, geometric tile backsplash, stainless modern vent hood, floating shelves, commercial style slide-in range, designer pot filler faucet, porcelain farm sink and a fully finished BUTLERS PANTRY with butcher block countertop, more floating shelves and outlets to keep small appliances hidden from the main kitchen. The Primary bedroom has an organized "Elfa" closet by The Container Store and connects straight to the laundry room. The primary bath/spa features wood-framed mirrors, ample vanity area with lots of cabinet & drawer space, freestanding bathtub and walk-in shower. Enjoy the security of an INTEGRATED SAFE ROOM / ABOVE GROUND STORM SHELETER built right into the primary closet! The floor plan also features a dedicated study off the front entry, and the 4th bedroom is a large (17x17) Flex room/Game room with a door to the patio. Outside there is a 40ft covered patio with outdoor fireplace. The garage is oversized (26x33) and has the taller 8ft high garage doors. PLUS - GENERAC 22KW HOME GENERATOR - FULL SET UP WITH AUTOMATIC TRANSFER SWITCH! - means you'll always have power and water if there is a local outage. Call for the full feature list and schedule your private tour today!

10071 Lacewood Drive, Edmond

$549,900
4 Beds 3 Baths 1202456 MLS
ALL ONE-LEVEL | TWO FULL BEDROOM SUITES | THEATER ROOM | FORMAL LIVING | FORMAL DINING - - - Beautifully updated one-level home in Thornhill featuring TWO full suite bedrooms—perfect for multi-generational living or long-term guests. *** Fresh interior/exterior paint, new carpet, new granite and sinks in all baths, and a brand-new roof. *** Gorgeous kitchen features an Italian brick arch over the gas cooktop, granite counters, tumbled travertine backsplash, raised-panel cabinetry, center island, built-in hutch, pantry, and an extended breakfast bar that seats up to nine. *** Bright living room with 18-ft ceilings, gas-log fireplace, and large windows. Formal living and formal dining with handsome wood floors. Private theater room with surround sound plus a large study with built-in bookcases. *** The spacious primary suite offers double granite vanities, a 6-ft whirlpool tub, designer tile shower, private toilet room, and a large walk-in closet with built-ins. The guest suite lives like a second primary with granite counters, makeup vanity, tile shower, private toilet room, and walk-in closet. *** Ample storage throughout and all bedrooms have walk-in closets. *** RELAX on the charming front patio with space for a morning coffee table plus extended back patio for grillin and chillin! Enjoy walks to the neighborhood’s 25-acres of greenbelts, trees, creek bridge, and FRISBEE GOLF COURSE! Convenient location near Hwy 74, shopping, restaurants, Mercy Hospital, The Heart Hospital, and schools just north of the neighborhood. COME SEE IT TODAY!

19541 Talavera Lane, Edmond

$515,000
4 Beds 4 Baths 1227402 MLS
TONS OF SPACE + FLEXIBILITY in Stillmeadows! This 4 true bedroom home + study + bonus room delivers a layout that actually works for real life. With the primary suite, two additional bedrooms, and a dedicated study all downstairs—plus a private 4th bedroom, full bath, and oversized bonus room upstairs—you get separation, space, and versatility all in one. From the moment you arrive, the Craftsman-style exterior, inviting front porch, and clean curb appeal set the tone. Inside, you’ll find wood-look tile flooring, crown molding through the main gallery, and a formal dining space ready for gatherings. The living room anchors the home with a corner gas-log fireplace wrapped in stacked marble for a refined focal point. The kitchen is built for both function and flow—featuring a 5-burner gas cooktop, stainless double ovens, GE Profile microwave, oversized single-basin sink, walk-in pantry, and built-in hutch. The breakfast bar offers additional storage and seating, making it the true heart of the home. The primary suite is a standout with a vaulted ceiling and wood beam detail, double vanities, a large soaker tub, and a spa-style walk-in shower with dual heads, foot wash, and built-in shelving. The closet is fully equipped with extensive storage, including off-season racks. Additional highlights include a flex drop zone off the garage (perfect for a mud bench or workspace), a spacious laundry room with gas and electric hookups, and an oversized 3-car garage with storm shelter, storage, and 8-foot doors. Built in 2019 with modern systems, smart home features, and a separate upstairs HVAC zone. Located in Stillmeadows with neighborhood pool, clubhouse, and playground—just minutes to HWY 74 and the Kilpatrick Turnpike, and in award-winning Deer Creek Schools. This one checks all the boxes—space, layout, location, and upgrades. COME SEE TODAY!

15917 Foxtail Trail, Edmond

$502,000
3 Beds 4 Baths 1226507 MLS
Tucked on a beautiful .83-ACRE TREED LOT IN EDMOND, this property delivers the rare blend of space, upgrades, and location—just 1.5 miles east of I-35 on Covell with quick access to restaurants, Golf Club of Edmond, and Mitch Park, all within the highly sought Edmond Schools and NEW Redbud Elementary area. From the curb, you’ll notice the charm—German schmear exterior, fresh paint, and a bay window with copper roof accent. Inside, the home is loaded with updates including a NEW roof (March 2026), Generac 22kW whole-home generator, all new double-pane windows, new well pump (2024), and a garage storm shelter for peace of mind. The 2018 remodeled kitchen is a standout with quartz & granite countertops, custom cabinetry with pull-outs, rain glass accents, stylish pendant lighting, tile backsplash, built-in hutch/wine rack, stainless appliances, and a walk-in pantry tucked under the stairs. Refrigerator, washer, and dryer all stay. The living room is warm and inviting with a wood stove, brick hearth, built-ins, and dedicated wood storage. A separate study/den offers flexibility, while the split floor plan provides a private primary retreat featuring a tray ceiling, patio access, and a beautifully updated bath with jacuzzi tub, double vanities, designer tile shower, and large walk-in closet. Upstairs, a spacious bonus room with window alcove overlooks the backyard—perfect for a game room, media space, or guest retreat. Step outside and enjoy true Oklahoma living: open brick patio, firepit, flower beds, and even your own chicken coop setup (2 coops + fenced pen—plus chickens can stay!). The garage screen door transforms the space into a breezy entertaining area. Homes with this much character, land, and functionality in this location are hard to find—don’t miss it!

7318 E Covell Road, Edmond

$465,000
4 Beds 3 Baths 1118607 MLS
WORKSHOP | .91 ACRE | EDMOND SCHOOLS!!! Situated on a sprawling .91 acre lot overlooking the serene countryside community of BEDFORD FALLS - this home has it all! 30x40 WORKSHOP on concrete pad and complete with electricity, overhead door and personnel door. The workshop is perfect for projects, or storing toys likes boats and cars! The grounds are well landscaped with a very established yard - thanks to the Rainbird 16 zone SPRINKLER SYSTEM - plus, the water is free for irrigation with the private well. There is a large covered patio ideal for entertaining & relaxing. Inside, you will love the attractive and durable wood-look tile throughout the home. This is a big upgrade - there is NO CARPET NOWHERE! The open concept kitchen features quartz countertops, designer fixtures & hardware, stainless appliances, gas range, full-size corner pantry and spacious dining area. The living room has custom built-in cabinetry and a gas log fireplace with remote control. The Primary suite is secluded away from the rest of the floor plan and includes a luxurious bath suite with quartz double vanities divided by linen storage. Designer tile surrounds accent both the soaker tub & separate shower. The primary closet connects to the laundry room and has been totally redesigned by INSPIRED CLOSETS of OKC. Guests will love the full guest suite with private bathroom. The 3rd and 4th bedrooms are well-sized and either could be an office or hobby room. Call for the full features list and schedule your private showing today!

3121 Bedford Falls Drive, Edmond

$420,000
4 Beds 3 Baths 1164527 MLS
RESPLENDENTLY REMODELED and ROOM TO RELAX!!! Set on a .75 acre CORNER LOT in Antler Ridge, this home boasts elegant wood floors, designer tile and NO CARPET NOWHERE! There is a defined front entry with vaulted ceiling and an adjacent formal dining room (could also make a great sitting area, bar area or bistro vibe). Elegant new finishes throughout including new hardware, new light fixtures, new interior paint and handsome woodwork. The kitchen has NEW quartz countertops, NEW Tile backsplash, NEW dishwasher, 2 ovens including the upscale slide-in range, desk area, raised panel cabinetry, and large breakfast bar opening to the living room. The living room is distinctively appointed with library columns, tray ceiling, crown molding and a wood burning fireplace with stone arch accent. The primary suite is soooo relaxing with soft colors, tray ceiling, crown molding, NEW freestanding tub, NEW frameless glass shower surround, all new tile and a spacious walk-in closet with wood floor. Other recent updates include: NEW ROOF in March 2025, NEW water heater, NEW garbage disposal, garage floor coating. Water well system overhauled in the last 4 yrs: well deepened to 130', new pump 2021, new pressure tank 2023, new water softener and in-line filter. Refrigerator, Mounted TV and Riding Mower can stay with acceptable offer! Friendly neighborhood with ponds, parks and gazebo - all in the highly desired DEER CREEK SCHOOL system. Schedule your tour today!

14211 Old Barn Road, Edmond

$395,000
3 Beds 3 Baths 1126245 MLS
***OPEN HOUSE CANCELED - PROPERTY IS UNDER CONTRACT** 1 Acre Lot | Chickens Allowed | Horses Allowed | Totally Remodeled | Edmond North Schools! - - Mayberry Meets Modern Magnificence! Enjoy country living with the comforts of a completely remodeled home. Relax on your ROCKING CHAIR front porch overlooking a charming courtyard, flagstone paths and a low-maintenance herbal/medicinal BUTTERFLY GARDEN surrounded by white picket fence. Designer finishes throughout including porcelain wood-look tile & new leathered marble countertops – gorgeous! The GOURMET KITCHEN is complete with everything stainless steel - from the deep, single-basin sink, to the high-end appliances, and professional, goose neck kitchen faucet. Whether you're hosting dinner parties or enjoying casual family meals, this kitchen is sure to impress! - powerful (& child-safe) induction cooktop with hidden pop-up, downdraft kitchen vent, ultra-quiet Bosch 800 Series dishwasher, extra large Inverter technology microwave, and double electric oven. There is ample storage with a full-size pantry and under-stairs closet. The STUDY/FLEX ROOM is surrounded by two walls of huge, bay windows with views to the front garden creating a serene, nature infused, sun-drenched workspace. The PRIMARY SUITE is downstairs and features 2 separate closets and a spa-like ensuite - the perfect retreat with a soaking tub, double vanities and newly-remodeled shower with frameless glass, rainshower & shower wand. The property is fully fenced an includes a WORKSHOP/BARN with HORSE STALL (dirt floor - able to accommodate 2 Horses) plus Tack Room/Work Area (on concrete slab with electric) and overhead door. CHICKENS will FLOCK for the two, custom-built chicken coops with large runs & automatic light-sensing doors. One coop is designed for easy conversion to a GREENHOUSE! Get outdoors to the neighborhood-owned 40 ACRE LAKE for fishing, kayaking and (small-engine) boating! In-Ground Garage Storm Shelter too! COME SEE!

501 Pleasant Oaks Circle, Edmond

$356,750
4 Beds 3 Baths 1145493 MLS
1.1 ACRE LOT | PRIVATE POND | CULDESAC LOCATION | 2x6 CONSTRUCTION - Priced for HOME MAKEOVER!!! That's right - with an estimated after remodel value of $425K, you can have your HGTV moment here in Cypress Creek Estate of Edmond OK! This MOUNTAIN STYLE home can make a great canvass to your vision. The open floor plan and soaring vaulted ceiling create bright and comfortable living areas. Just outside the back door - there is a covered deck, a gazebo with 7-PERSON HOT TUB, and a private pond (shared among just 3 homes). The kitchen is perfect for entertaining with a 6-burner stove top, double convection ovens, a window sink, a separate prep sink, ample counter space, and a full-sized pantry. There are 2 beds and 2 baths downstairs and 2 beds with a shared bath upstairs (see floor plan in photos). Also upstairs is a loft/bonus room that is all connected, but has 3 different areas that could be living room, game room, study – whatever you like! You will love the durable construction including: footing and stem foundation, 2x6 framing with steel hurricane straps, upgraded roof decking and a unique ductwork system that carries the air through a central beam within the home (and not through a hot attic). There are 2 sections of functional indoor storage upstairs. The entire laundry room is an above ground storm shelter built to FEMA specifications with steel composite walls and a 400lb steel door. The laundry also features an additional sink and room for an extra freezer and fridge. Only 2 miles from I-35 - this serene wooded setting offers country living with easy access to Edmond and OKC. Call and schedule your private tour today!

9161 River Birch Court, Edmond

$325,000
3 Beds 2 Baths 1232348 MLS
DEER CREEK SCHOOLS | THE GROVE | NEIGHBORHOOD POOL, GYM, TRAILS, PONDS & CLUBHOUSES - Welcome home to this beautifully maintained property in The Grove, one of the area's most sought-after communities. Situated on a desirable corner lot, this home combines comfortable living, thoughtful upgrades, and outstanding neighborhood amenities. The open-concept floor plan centers around a spacious kitchen featuring granite countertops, raised-panel cabinetry, a gas stove, and a large island with breakfast bar seating—perfect for entertaining or everyday living. The adjoining living room offers a cozy gas-log fireplace and abundant natural light, creating a warm and inviting gathering space. The generously sized bedrooms provide plenty of room to relax, while practical upgrades such as a tankless water heater, insulated garage door, epoxy-coated garage floors, and a doorbell camera add comfort, efficiency, and convenience. Even better, the refrigerator, washer, and dryer are included, making your move even easier. Step outside to enjoy the large covered patio, ideal for outdoor dining, weekend cookouts, or simply relaxing while overlooking the yard. A sprinkler system helps keep the lawn looking its best year-round. Living in The Grove means access to exceptional community amenities, including two neighborhood pools, two clubhouses, two fitness centers, parks, walking trails, and community events throughout the year. Don't miss this opportunity to enjoy the lifestyle, amenities, and award-winning Deer Creek Schools that make The Grove such a special place to call home.

3045 NW 184th Terrace, Edmond

$310,000
3 Beds 3 Baths 1094696 MLS
A CAPTIVATING PIECE OF HISTORY... nestled in the heart of VENICE HISTORIC NEIGHBORHOOD on the corner of VENICE BLVD and 31st. This French country home exudes the elegance of Normandy with its exquisite turret entry and timeless stone construction. Step inside and be enchanted by the original wood floors that tell tales from days gone by, while marble window sills add an extra touch of luxury. AND THE STORY GOES... Builder, JC Powers, built several homes in the neighborhood. While serving the U.S. in WW II, he met a young lady in France and proposed - She agreed to come to The States and be his wife only IF... he built her a French Country home in the style of Normandy. As you explore this enchanting abode, antique chandeliers sourced from Europe and other travel adventures will transport you to a world of sophistication and allure. The original owners had their own SPEAK EASY of sorts - they repaired slot machines and they hosted gambling parties in the home and the upstairs bonus room. SECRET HIDDEN ROOM - There is a kitchenette upstairs that can be concealed with a bookcase door - this space was used to hide gambling equipment and liquor during prohibition in Oklahoma. The kitchen has received tasteful updates including floor tile, dishwasher and oven-range. Brand new furnaces and A/C units installed in 2021 ensure cozy warmth or cool respite whenever desired. The primary bedroom is complete with ensuite bath and 2 separate closets. Three full bathrooms (rarely found in historic homes) effortlessly accommodate your family's needs, there is plenty of space for everyone's routine. There is an outside basement for storage. Interesting that this home has only had 3 owners. Original blueprints and statement of materials available. Located in the coveted Cleveland Elementary district and just a few minutes from Plaza, Paseo, Midtown, Downtown, Uptown, OCU, and OUHSC. Come See today! (Estimated ARV remodel value $420,000)

2700 NW 31st Street, Oklahoma City

$229,000
2 Beds 2 Baths 1158432 MLS
DOWNTOWN OKC CONDO | GROUND LEVEL | POOLSIDE VIEW | COVERED PARKING!!! Experience Sycamore Square Condos in the heart of DOWNTOWN OKC! Beautiful ground-floor home with flagstone pathway leading directly to the SPARKLING SWIMMING POOL & HOT TUB. Upon entering, you'll be amazed by the open, bright floor plan with large windows that flood the space with natural light. RECENT UPDATES include: New water heater 2021, New bathroom vanities and countertops 2023, New paint, New light fixtures. The spacious living room features a cozy fireplace and wood-look flooring throughout the home. The kitchen is equipped with sleek Creon countertops, plenty of updated cabinetry, stainless steel oven range, dishwasher, pantry, and microwave. The refrigerator, washer, and dryer are included for your convenience. Perfect for relaxing and entertaining, the kitchen has an elegant pass-thru and wet bar so you can host with style. The primary suite boasts abundant natural light, an en-suite bathroom with a stand-alone shower, and a walk-in closet. A study with French doors offers an ideal space for working from home. The second bedroom suite includes a full bath with a bathtub and designer tile surround. Unique to the ground-level units - this home comes with an outdoor storage room with covered access. Located just one block from city transportation, you'll have easy access to Bricktown, restaurants, the Civic Center, and more. Highway access is also nearby. Enjoy wonderful neighbors in a fantastic community. For more information, call today!

600 NW 4th Street Unit 105n, Oklahoma City

Start Your Search

Copyright © 2026 MLSOK, Inc. This information is believed to be accurate but is not guaranteed. Subject to verification by all parties. The listing information being provided is for consumers’ personal, non-commercial use and may not be used for any purpose other than to identify prospective properties consumers may be interested in purchasing. This data is copyrighted and may not be transmitted, retransmitted, copied, framed, repurposed, or altered in any way for any other site, individual and/or purpose without the express written permission of MLSOK, Inc. Information last updated on .